9 MacArthur Place, #1507
Santa Ana, CA 92707
$1,229,000
Open Houses
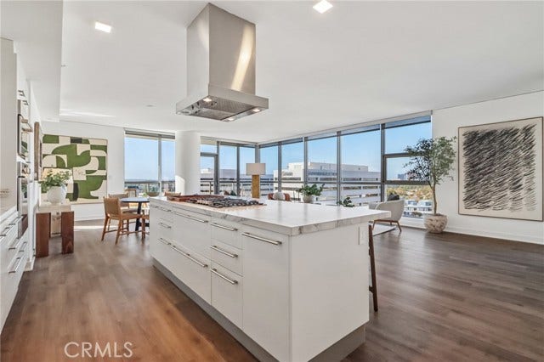
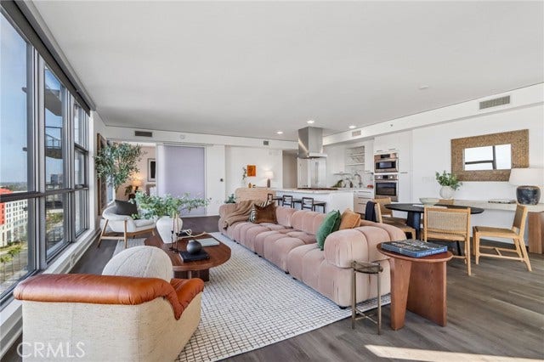
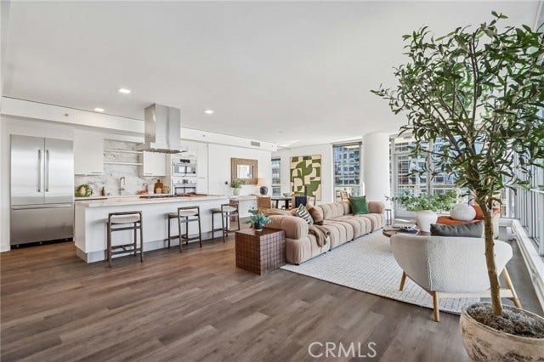
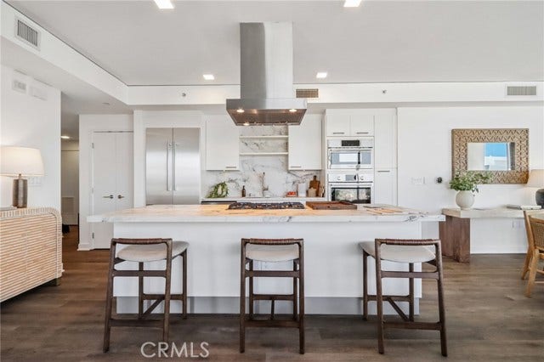
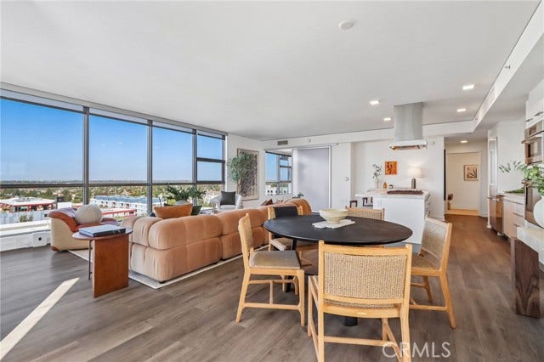
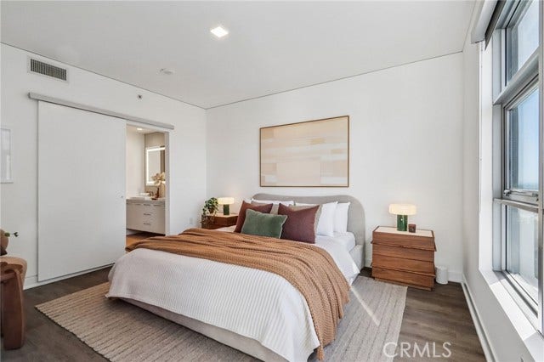
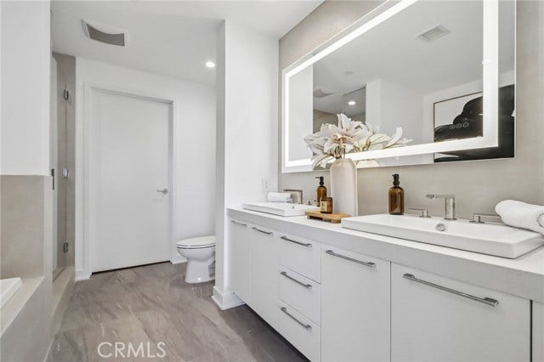
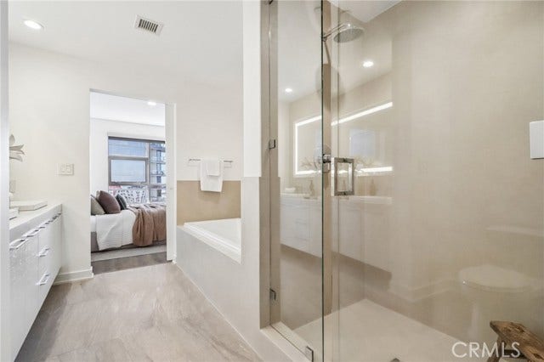
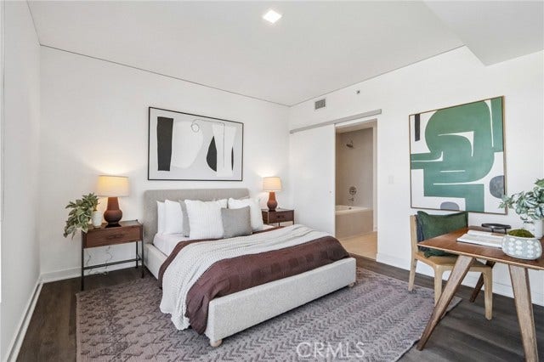
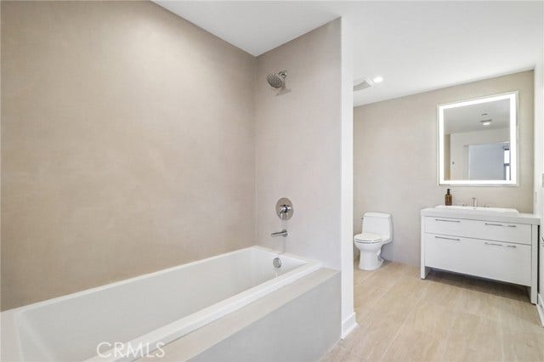
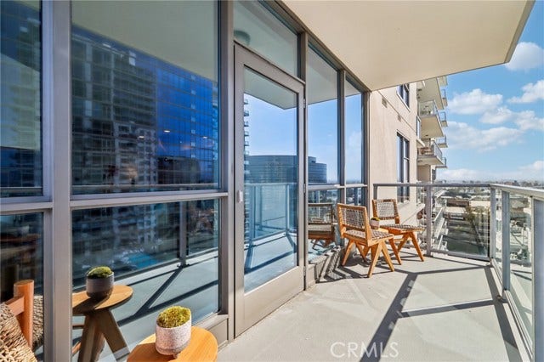
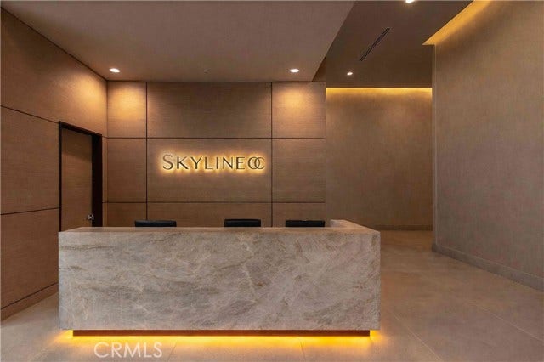
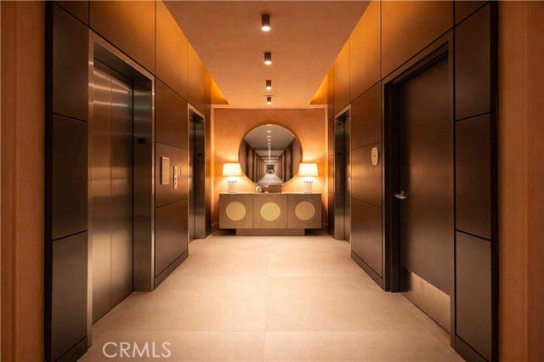
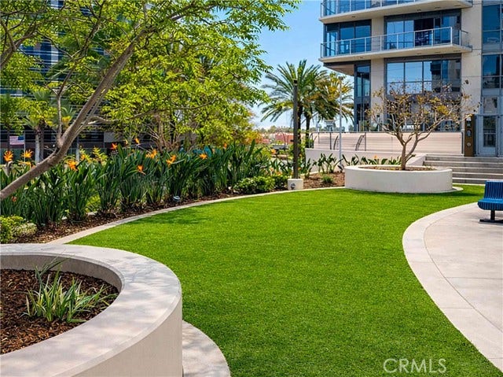
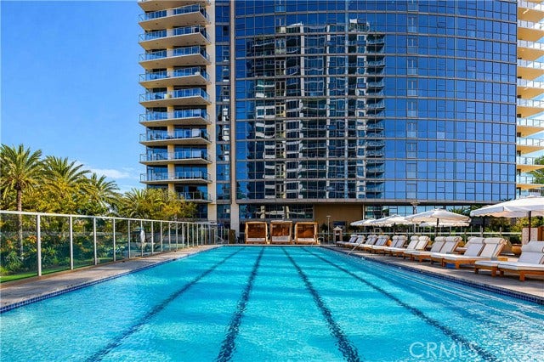
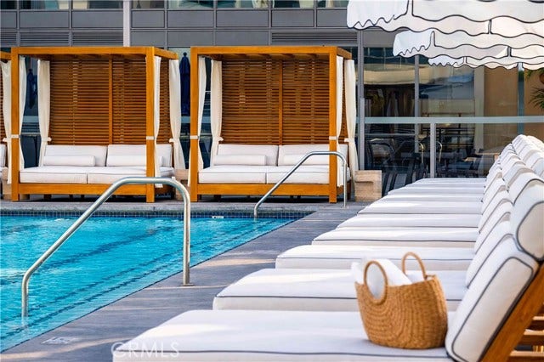
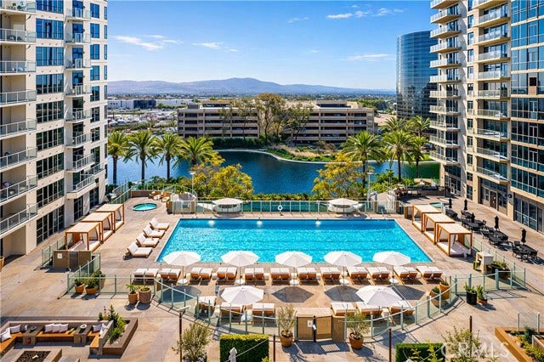
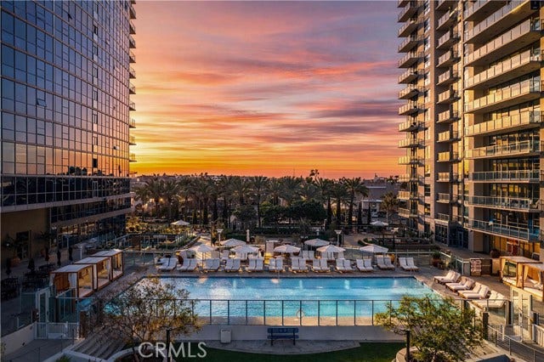
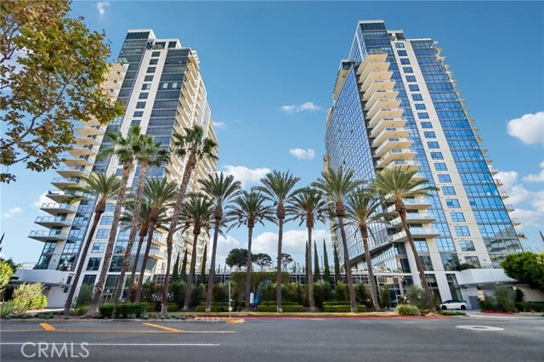
Welcome to Skyline OC the tallest residential building in Orange County and South Coast's boldest condo transformation, where timeless design meets coastal energy. Ideally located in the heart of Orange County, Skyline OC offers the perfect balance of urban convenience and resort-style tranquility. Just moments from South Coast Plaza, world-class dining, performing arts, and major business hubs, this exceptional address puts everything within easy reach while still feeling like a private retreat. Residence N1507 offers an open split floor plan with bedrooms on opposite sides and expansive living areas framed by floor-to-ceiling windows. This corner home enjoys west-facing views of palm trees and city lights, with a private patio overlooking the amenity level and pool deck an ideal spot for sunset relaxation. The chef-inspired kitchen features a generous island and premium Viking appliances, while the primary suite includes dual vanities, a soaking tub, and a separate glass shower. Wood flooring and abundant natural light complete this elevated home at Skyline OC
| Listing Key: | OC26218537MR |
|---|---|
| List Price: | $1,229,000 |
| Property Type: | Residential |
| Property Sub Type: | Condominium |
| Listing Status: | Active |
| Beds: | 2 |
| Bath Full: | 2 |
| Living Area: | 1,636 |
| Lot Size Area: | 133,075 |
| Lot Acreage: | 3.0 |
| Style: | Contemporary |
| City: | Santa Ana |
| County: | Orange |
| Zip: | 92,707 |
| Year Built: | 2008 |
| Unit Floor In Building: | 15 |
| Number Of Units: | 349 |
| Listing Key: | OC26218537MR |
| Listing Status: | Active |
| List Date: | 2026-10-07 |
| Amenities: | Assoc Barbecue, Bocce Ball Court, Controlled Access, Exercise Room, Meeting Room, pool, Sauna, Security |
| Assessments: | Special Assessments |
| Association Pet Rules: | Call For Rules |
| Association Phone: | 714.641.1661 |
| Baths Total: | 2.0 |
| Bedroom Features: | WalkInCloset |
| Builders Tract Code: | Essex Skyline (SKYL) |
| Builders Tract Name: | Essex Skyline |
| Building Type: | Attached |
| Change Type: | New Listing |
| Common Walls: | Attached |
| Community Features: | Dog Park |
| Complex Name: | Skyline Owners Association |
| Cooking Appliances: | Microwave, Oven-Electric, Range |
| Cooling: | Central |
| Directions: | MacArthur Blvd. to MacArthur Place. Hutton Centre Drive to guest parking. |
| Disability Access: | No Interior Steps |
| Disclosures: | CC and R, Homeowners Association |
| Electric: | Cable Available, Electricity Connected, Natural Gas Connected, Sewer Connected, Water Available |
| Entry Floor Number: | 15 |
| Equipment: | Dishwasher, Freezer, Inside, Microwave, Refrigerator |
| Fireplace Rooms: | None |
| Garage Spaces Total: | 2 |
| Gas: | Cable Available, Electricity Connected, Natural Gas Connected, Sewer Connected, Water Available |
| Guest House: | None |
| Heating: | Central |
| Hoa Fee Frequency1: | Monthly |
| Homeowner Dues: | $1,445.00 |
| Is Sign On Property Yn: | Yes |
| Land Lease Type: | Fee |
| Laundry: | Inside |
| Listing Terms: | Cash, Cash To New Loan |
| Listing Type: | Exclusive Right To Sell |
| Original List Price: | $1,229,000 |
| Parking Garage: | Assigned, Controlled Entrance |
| Pool Description: | Association Pool, Fenced |
| Pool Yn: | Yes |
| Price Per Sq Ft: | $751.22 |
| Sale Terms: | 0 |
| Sale Type: | Standard |
| School District: | Santa Ana Unified |
| Security Features: | 24 Hour, Automatic Gate, Card/Code Access |
| Service Level: | Full Service |
| Sewer: | Public Sewer |
| Source Living Area: | 405 |
| Source Lot Size Area: | 405 |
| Spa: | Heated |
| Space Number: | 150 |
| Spa?: | Yes |
| Stories: | 25 |
| Total Parking: | 2 |
| Tract Name: | 1 |
| Suite: | 1507 |
| View Description: | City Lights, Lake |
| View?: | Yes |
| Water: | Public |
| Windows: | Window Blinds |
| Year Built Source: | Public Records |
| Listing Area: | Santa Ana South Of First |
Listing Courtesy of: Polaris Pacific
Listing Agent: Erin O'Connor
erin.oconnor.re@gmail.com
Mortgage Calculator
Based on information from the Association of REALTORS®/Multiple Listing as of October 08, 2026 01:50 PM - PT. All data, including all measurements and calculations of area, is obtained from various sources and has not been, and will not be, verified by broker or MLS. All information should be independently reviewed and verified for accuracy. Properties may or may not be listed by the office/agent presenting the information.
© 2026 CLAW.
CLAW data last updated on October 08, 2026 01:50 PM - PT.
Property Last Updated: October 08, 2026 01:50 PM - PT
