854 S Rimpau Blvd
Los Angeles, CA 90005
$2,795,000
Open Houses
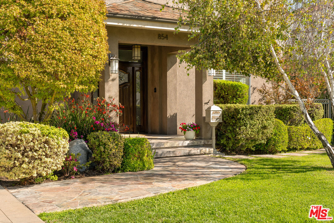
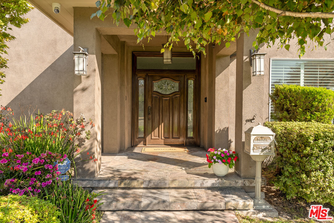
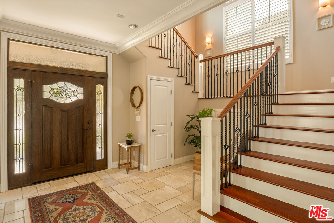
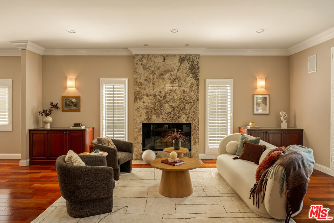
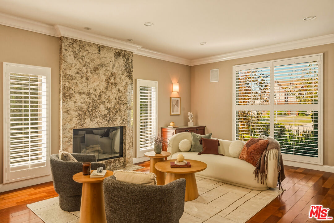
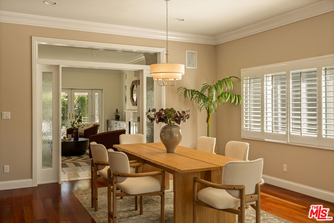
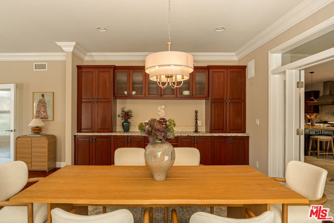
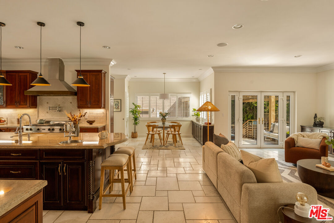
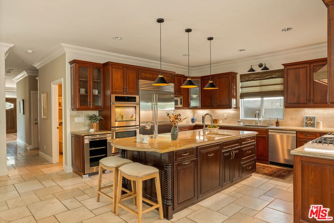
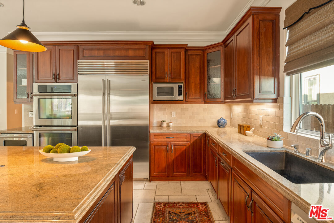
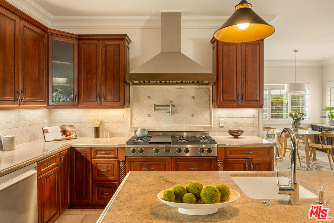
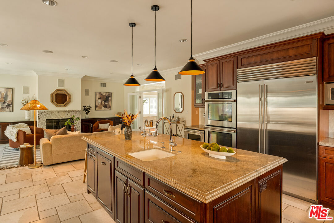
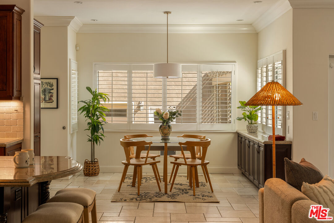
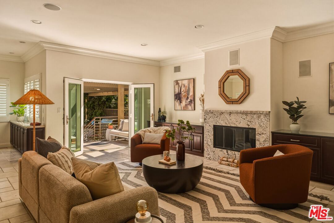
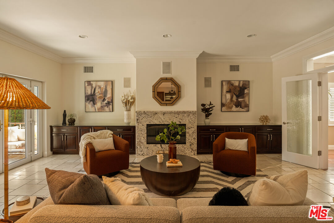
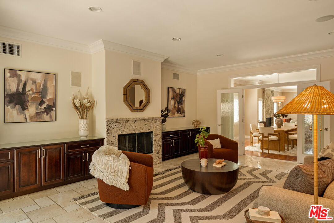
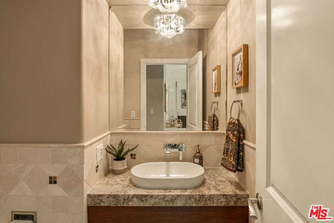
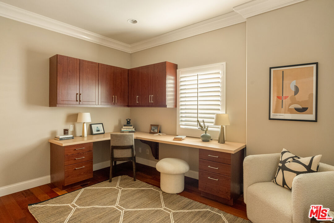
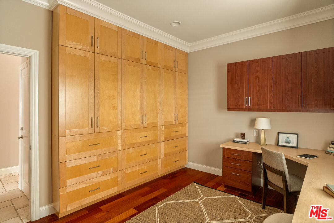
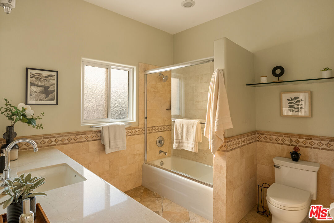
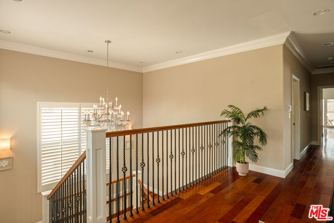
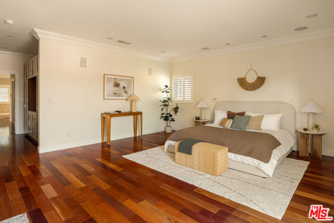
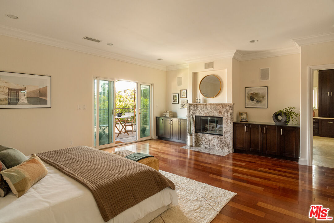
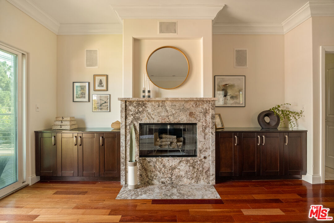
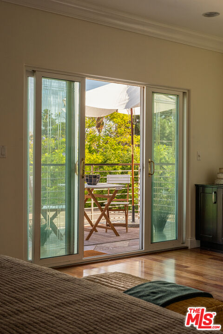
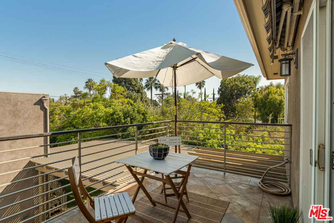
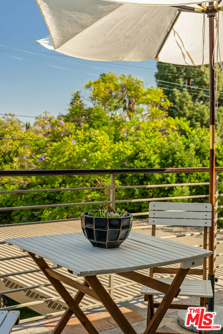
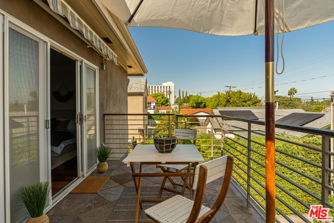
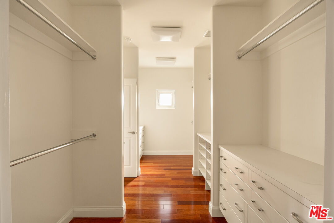
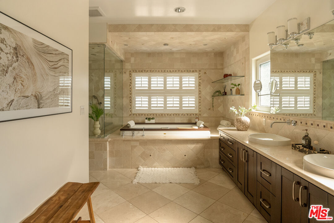
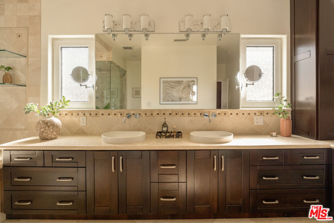
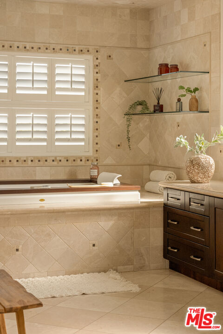
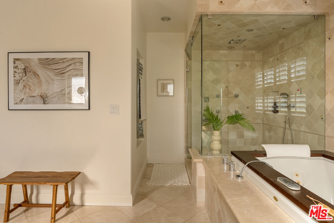
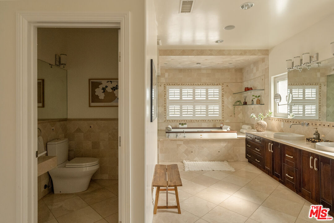
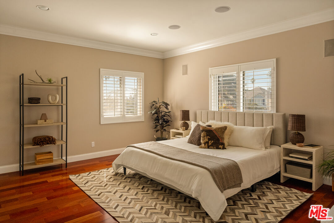
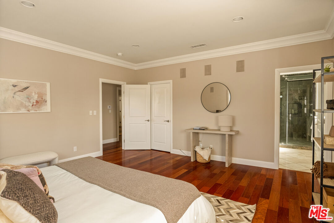
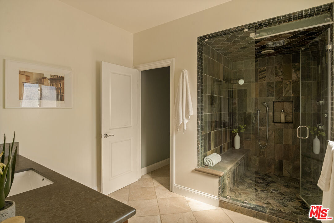
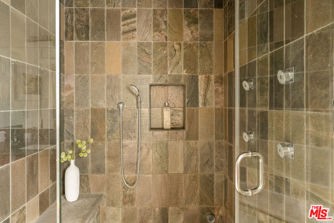
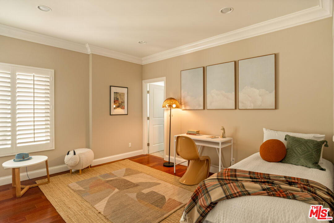
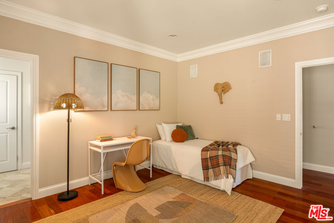
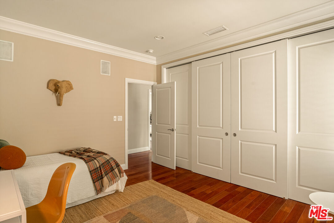
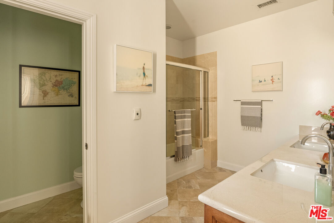
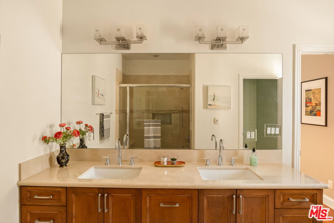
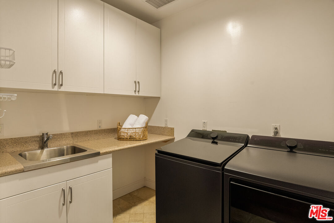
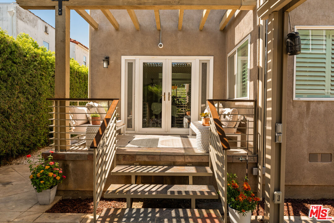
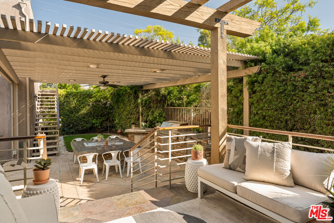
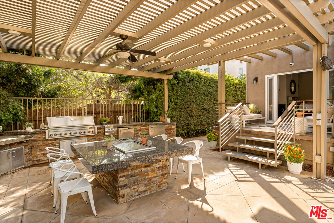
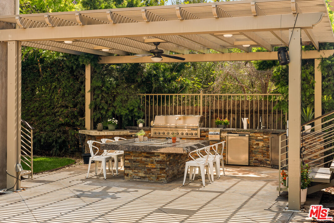
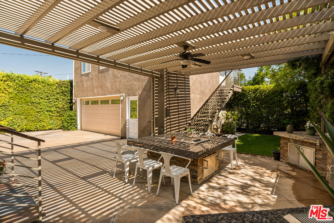
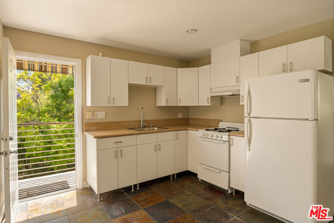
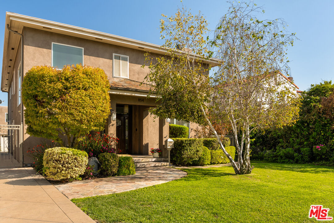
Located in the coveted neighborhood of Brookside, just South of Hancock Park, this extensively remodeled two story residence offers a sophisticated lifestyle across over 4,400 square feet of thoughtfully designed living space. Enter to find an expansive two-story entry, where a staircase sets a modern tone of elegance that carries throughout the home. The formal living and dining rooms provide a polished atmosphere for hosting, while at the heart of the home, the gourmet kitchen anchored by a massive center island flows seamlessly into a sun-drenched great room creating the ultimate hub for daily life. French doors provide a beautiful indoor-outdoor connection, opening the space out to the backyard for effortless entertaining and lounging. The main house features four generous bedrooms, each with ensuite bathrooms, including a convenient downstairs suite with custom built-in desk and storage. Upstairs, the primary suite is a true retreat, offering immense proportions and a sprawling walk-in closet. This sanctuary is elevated by its own fireplace and a private balcony that invites natural light into the space. Two additional bedrooms and a dedicated laundry room with ample storage complete the upper level, ensuring a layout that is as functional as it is beautiful. Outside, step into a resort-inspired sanctuary designed for effortless entertaining. The chef's outdoor kitchen with granite countertop is fully equipped with a professional-grade gas grill, beverage center, and under-counter refrigeration. A grand pergola frames a large, custom granite dining table, offering filtered ...
+ Read More| Listing Key: | 26997047 |
|---|---|
| List Price: | $2,795,000 |
| Property Type: | Residential |
| Property Sub Type: | Single Family Residence |
| Listing Status: | Active |
| Beds: | 5 |
| Bath Full: | 3 |
| Bath Three Quarter: | 2 |
| Bath Half: | 2 |
| Living Area: | 4,488 |
| Lot Size Area: | 8,396 |
| Lot Acreage: | 0.1927 |
| Style: | Contemporary Mediterranean |
| City: | Los Angeles |
| County: | Los Angeles |
| Zip: | 90,005 |
| Year Built: | 1923 |
| Listing Key: | 26997047 |
| Listing Status: | Active |
| Zip4: | 3,843 |
| List Date: | 2026-10-07 |
| Assessor Parcel Number: | 5090-010-024 |
| Baths Total: | 7.0 |
| Building Type: | Detached |
| Change Type: | New Listing |
| Common Walls: | Detached/No Common Walls |
| Cooling: | Central, Multi/Zone, Air Conditioning |
| Covered Parking: | 2 |
| Dining Room: | 1 |
| Directions: | South of Wilshire, North of Olympic |
| Disclosures: | None |
| Equipment: | Alarm System, Barbeque, Built-Ins, Dishwasher, Dryer, Garbage Disposal, Hood Fan, Range/Oven, Refrigerator, Washer, Microwave |
| Family Room: | 1 |
| Fireplace Rooms: | Living Room, Great Room, Primary Bedroom |
| Fireplaces: | 3 |
| Fireplace?: | Yes |
| Flooring: | Wood, Marble, Tile |
| Furnished: | Unfurnished |
| Garage Spaces Total: | 2 |
| Heating: | Central |
| Interior Features: | Crown Moldings, Built-Ins, Open Floor Plan, Recessed Lighting |
| Laundry: | On Upper Level, Room |
| Levels: | Two Level |
| Listing Type: | Exclusive Right To Sell |
| Lot Size Dimensions: | 56x150 |
| Original List Price: | $2,795,000 |
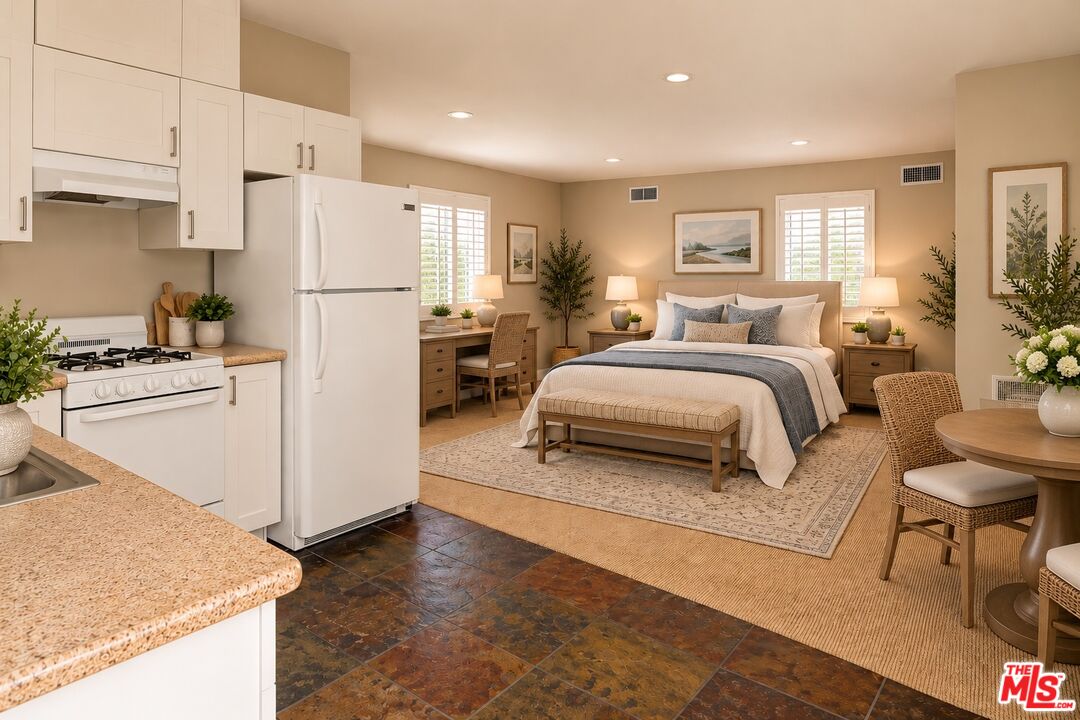
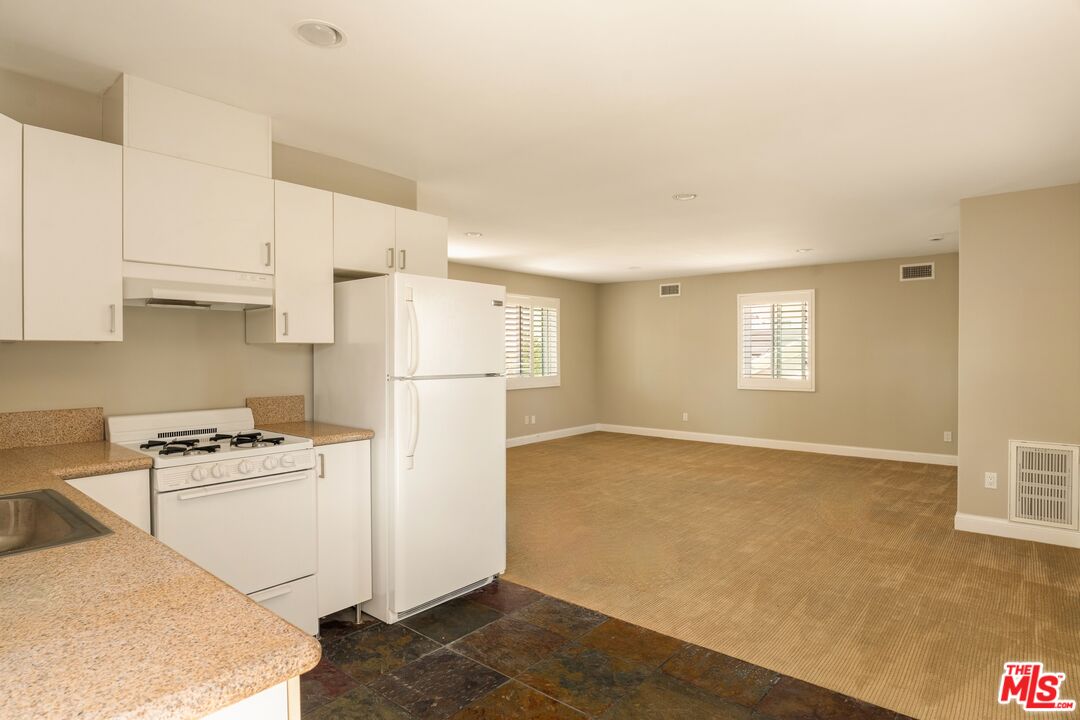
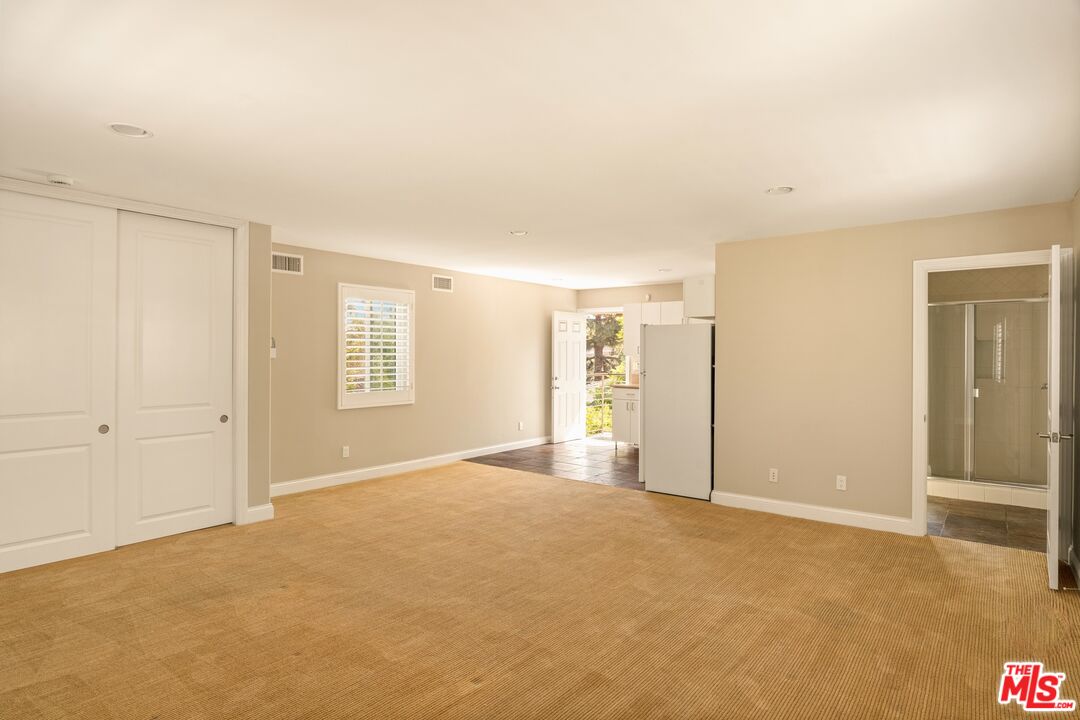
| Other Structures: | GuestHouse |
| Parking Garage: | Auto Driveway Gate, Driveway, Garage - 2 Car |
| Pool Description: | None |
| Price Per Sq Ft: | $622.77 |
| Rooms: | Dining Room, Breakfast Bar, Guest House, Entry, Living Room, Primary Bedroom, Study/Office, Walk-In Closet, Family Room, Bonus Room |
| Sale Type: | Standard |
| Service Level: | Full Service |
| Source Living Area: | Assessor |
| Source Lot Size Area: | Assessor |
| Source Lot Size Dimensions: | Assessor |
| Spa: | None |
| Stories: | 2 |
| Total Parking: | 2 |
| View Description: | City Lights, Tree Top |
| View?: | Yes |
| Year Built Source: | Assessor |
| Zoning: | LAR1 |
| Listing Area: | Hancock Park-Wilshire |
Listing Courtesy of: Compass
Listing Agent: Deborah Wolsh
310-433-0385
Mortgage Calculator
Based on information from the Association of REALTORS®/Multiple Listing as of October 08, 2026 01:50 PM - PT. All data, including all measurements and calculations of area, is obtained from various sources and has not been, and will not be, verified by broker or MLS. All information should be independently reviewed and verified for accuracy. Properties may or may not be listed by the office/agent presenting the information.
© 2026 CLAW.
CLAW data last updated on October 08, 2026 01:50 PM - PT.
Property Last Updated: October 08, 2026 01:50 PM - PT
