76 Hillcrest LN
Newport Beach, CA 92660
$18,995,000
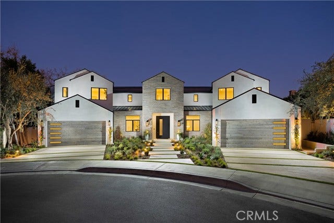
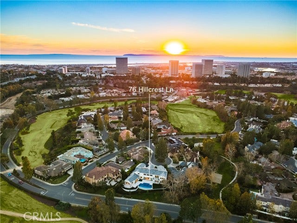
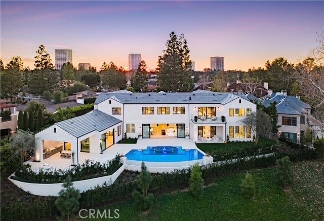
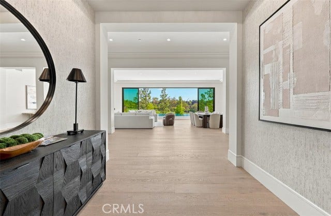
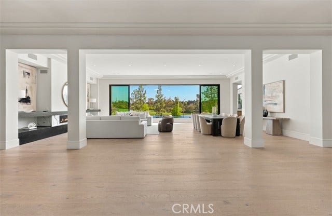
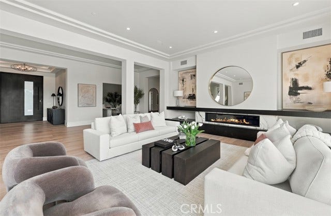
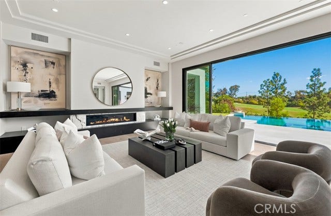
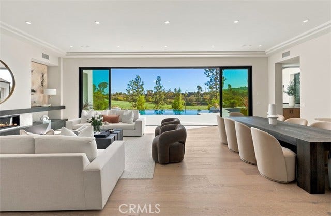
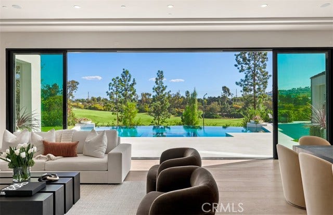
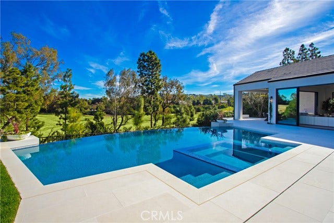
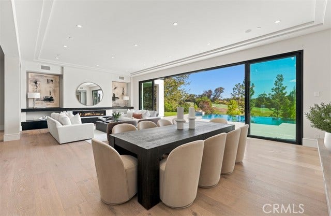
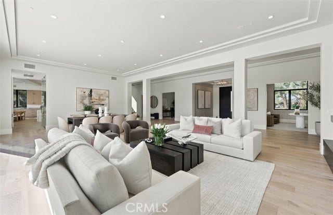
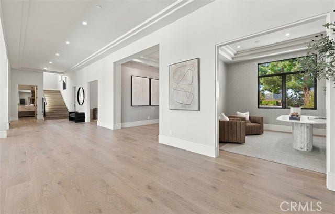
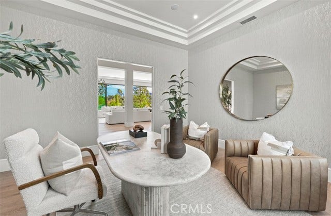
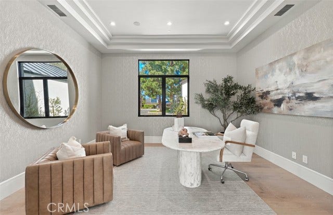
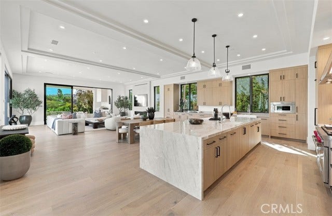
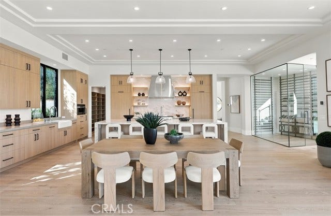
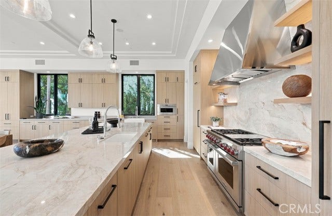
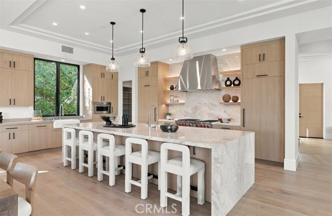
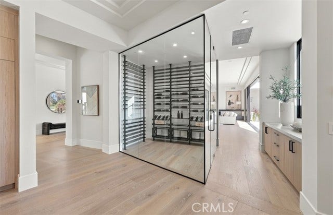
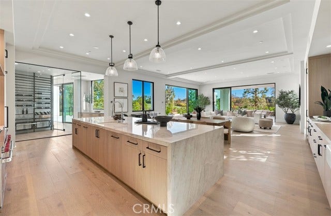
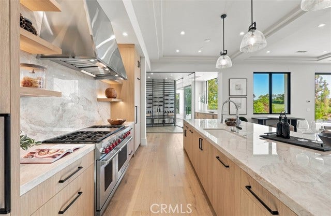
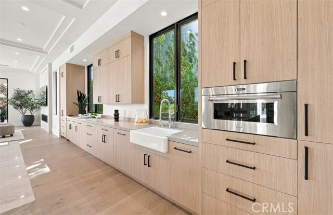
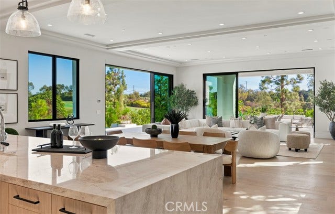
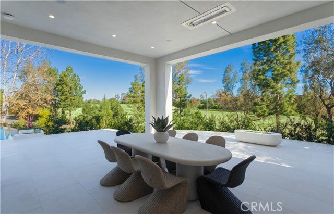
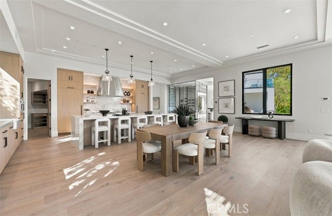
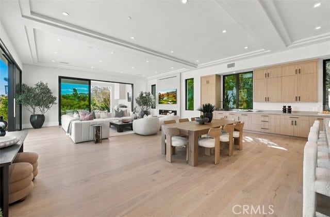
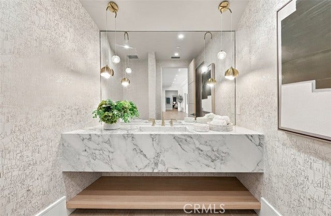
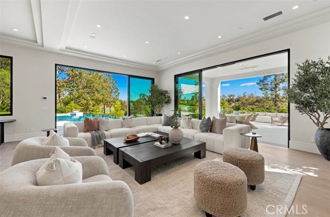
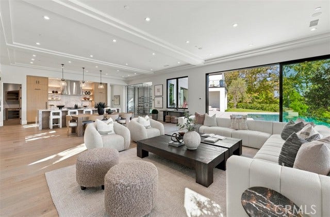
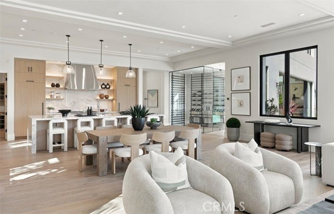
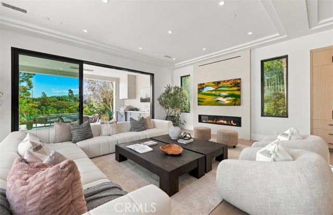
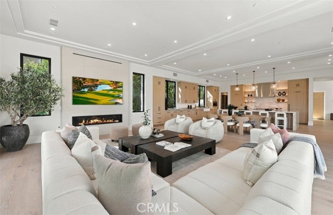
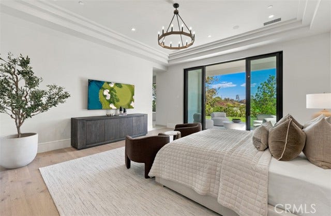
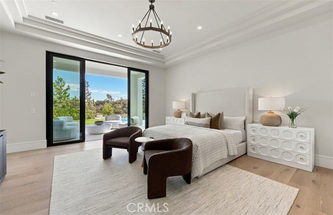
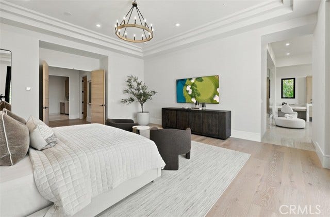
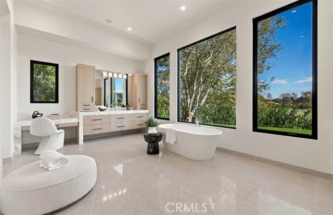
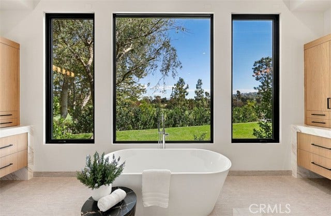
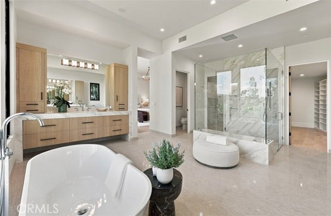
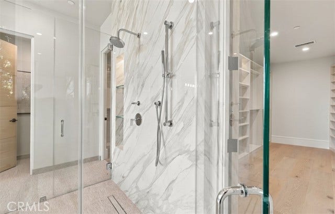
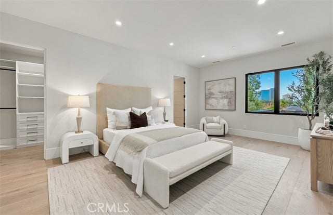
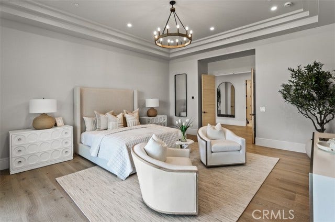
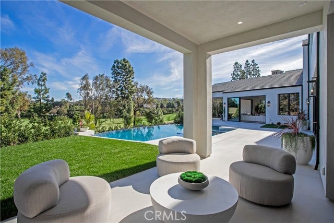
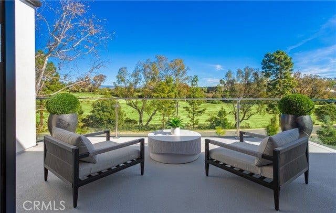
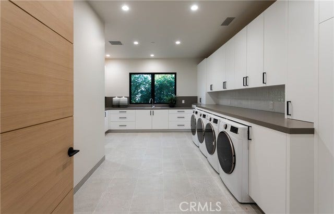
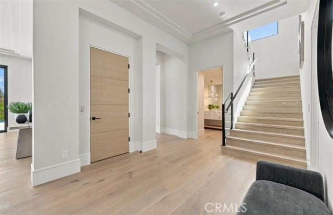
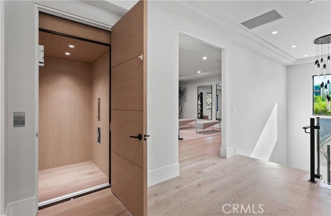
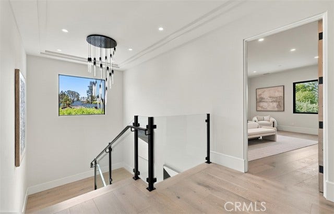
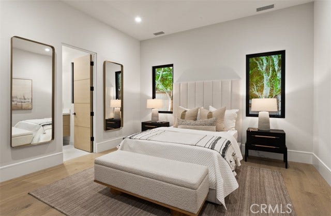
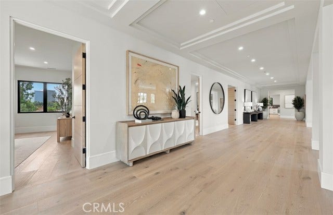
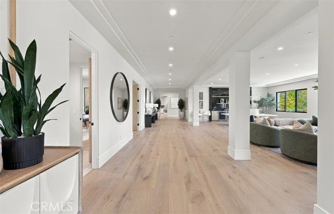
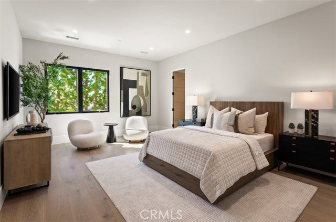
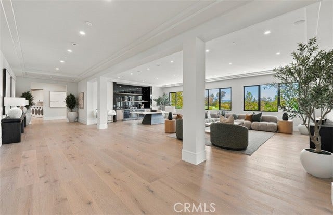
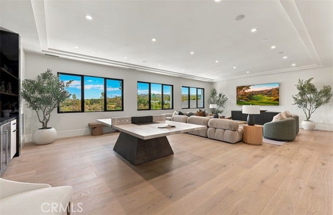
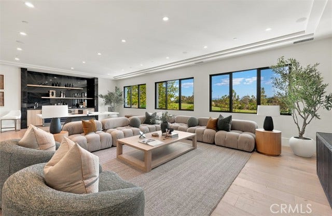
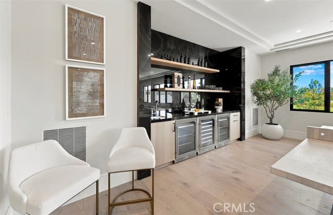
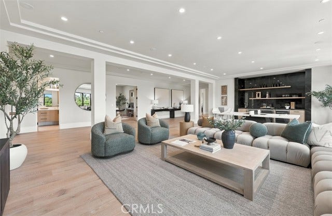
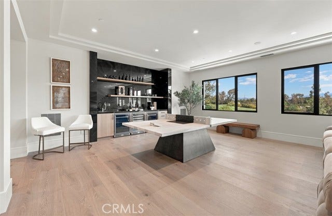
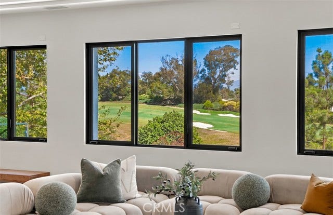
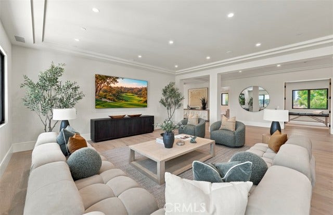
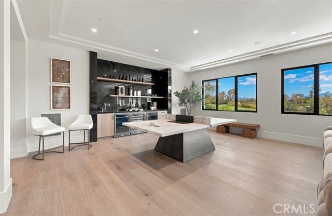
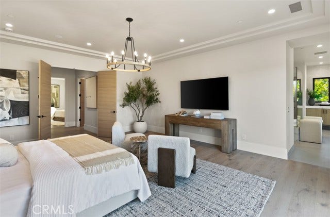
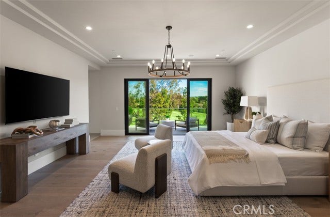
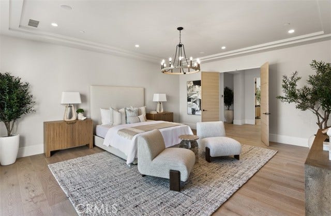
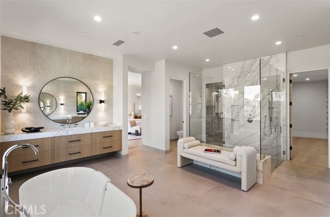
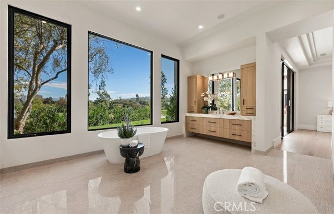
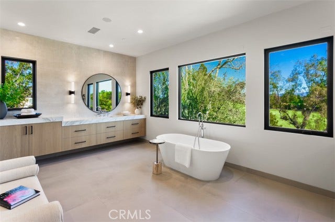
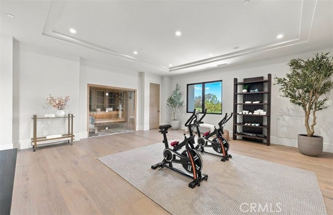
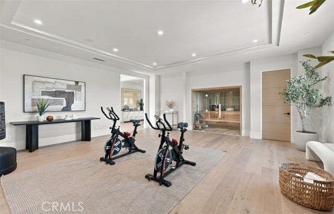
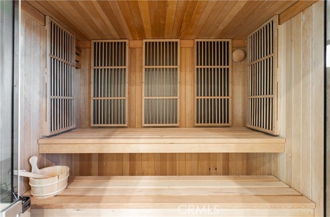
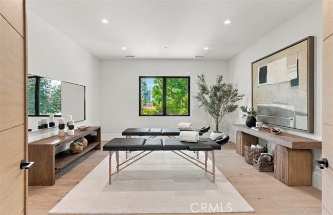
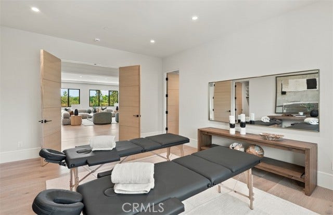
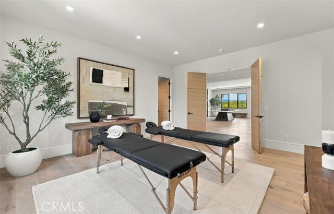
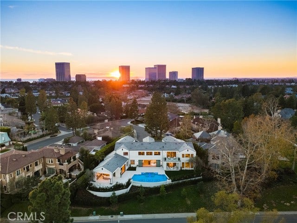
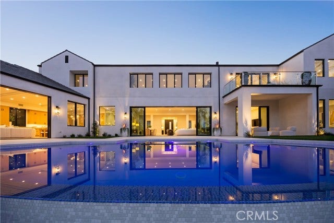
Newly completed within the prestigious Big Canyon community, this extraordinary residence is a distinguished statement of refined architecture and modern coastal elegance. Set on an expansive pie-shaped lot, the home takes in sweeping views of the manicured fairways of Big Canyon Golf Course and the Fashion Island skyline. Impeccably executed, the approximately 10,106 square foot estate balances grand-scale entertaining with intimate, private retreats. Six bedroom suites, seven bathrooms, and a six-car garage anchor the plan, with the option to add vehicle lifts. Soaring ceilings, wide hallways, and generously scaled spaces create a sense of openness and architectural harmony. A dramatic formal entry, flanked by two private offices, introduces the refined interiors. The great room merges with outdoor living areas through walls of glass, while the family room flows into a chef's kitchen with a statement island, premium appliances and fixtures, an oversized walk-in pantry, and a striking glass-enclosed wine display. A private main-level wing holds two bedroom suites: a well-appointed guest retreat and a primary sanctuary with a private outdoor sitting area and spa-inspired bath. A laundry and mud room offers direct access to the two-car garage. Upstairs are a wellness room, an open bonus room, and three additional ensuite bedrooms. A second primary suite mirrors the main-level layout and opens to a private deck overlooking the rear grounds and rolling golf course. Outdoors, a California Room with a built-in BBQ and bar, expansive patios surrounding a zero-edge infinity pool ...
+ Read More| Listing Key: | OC26187233MR |
|---|---|
| List Price: | $18,995,000 |
| Property Type: | Residential |
| Property Sub Type: | Single Family Residence |
| Listing Status: | Active |
| Beds: | 6 |
| Bath Full: | 3 |
| Bath Three Quarter: | 3 |
| Bath Half: | 1 |
| Living Area: | 10,106 |
| Lot Size Area: | 17,789 |
| Style: | Contemporary |
| City: | Newport Beach |
| County: | Orange |
| Zip: | 92,660 |
| Year Built: | 2026 |
| Unit Floor In Building: | 1 |
| Listing Key: | OC26187233MR |
| Listing Status: | Active |
| Zip4: | 5,226 |
| List Date: | 2026-08-26 |
| Amenities: | Controlled Access, Security |
| Assessments: | Unknown |
| Assessor Parcel Number: | 442-131-04 |
| Association Pet Rules: | Call For Rules |
| Association Phone: | 949.855.1800 |
| Baths Total: | 7.0 |
| Bedroom Features: | Main Floor Bedroom, WalkInCloset |
| Builders Tract Code: | Big Canyon Custom (BCCS) |
| Builders Tract Name: | Big Canyon Custom |
| Building Type: | Detached |
| Change Type: | New Listing |
| Common Walls: | Detached/No Common Walls |
| Community Features: | Golf, Suburban |
| Complex Name: | Big Canyon |
| Construction Mvo: | Stucco, Drywall Walls |
| Cooking Appliances: | Range |
| Cooling: | Central |
| Directions: | From PCH, head North on Macarthur Blvd, left onto San Joaquin Hills Road, right onto Big Canyon Drive, Left onto Royal Saint George Road, Right onto Hillcrest Lane |
| Disclosures: | CC and R, Homeowners Association |
| Eating Areas: | Breakfast Bar, Breakfast Counter / Bar, Breakfast Nook |
| Electric: | Electricity Connected, Natural Gas Connected, Sewer Connected |
| Entry Floor Number: | 1 |
| Equipment: | Inside, Refrigerator, Room |
| Exterior Construction: | Stucco |
| Fireplace Rooms: | Family Room, Fire Pit, Living Room |
| Garage Spaces Total: | 6 |
| Gas: | Electricity Connected, Natural Gas Connected, Sewer Connected |
| Guest House: | None |
| Heating: | Central |
| Hoa Fee2: | $1,431.00 |
| Hoa Fee Frequency1: | Monthly |
| Hoa Fee Frequency2: | Quarterly |
| Homeowner Dues: | $235.00 |
| Is Sign On Property Yn: | Yes |
| Land Lease Type: | Fee |
| Laundry: | Inside, Room |
| Listing Terms: | Cash |
| Listing Type: | Exclusive Right To Sell |
| Original List Price: | $18,995,000 |
| Parking Garage: | Direct Entrance, Driveway, Garage |
| Pool Description: | In Ground, Private |
| Pool Yn: | Yes |
| Possession: | Close Of Escrow |
| Price Per Sq Ft: | $1,879.58 |
| Roof: | Concrete |
| Sale Terms: | 0 |
| Sale Type: | Standard |
| School District: | Newport Mesa Unified |
| Security Features: | Fire and Smoke Detection System, Fire Sprinklers, Gated, Gated Community with Guard, Security System, Smoke Detector |
| Service Level: | Full Service |
| Sewer: | Public Sewer |
| Spa: | Heated, In Ground, Private |
| Spa?: | Yes |
| Stories: | 2 |
| Total Parking: | 6 |
| View Description: | Golf Course, Panoramic |
| View?: | Yes |
| Water: | Public |
| Water Heater Features: | Tankless |
| Windows: | Double Pane Windows |
| Year Built Source: | Builder |
| Zoning: | R-1 |
| Listing Area: | East Bluff - Harbor View |
Listing Courtesy of: Pacific Sotheby's Int'l Realty
Listing Agent: John Cain
949.478.7772
Mortgage Calculator
Based on information from the Association of REALTORS®/Multiple Listing as of October 08, 2026 01:50 PM - PT. All data, including all measurements and calculations of area, is obtained from various sources and has not been, and will not be, verified by broker or MLS. All information should be independently reviewed and verified for accuracy. Properties may or may not be listed by the office/agent presenting the information.
© 2026 CLAW.
CLAW data last updated on October 08, 2026 01:50 PM - PT.
Property Last Updated: October 08, 2026 01:50 PM - PT
