Open Houses
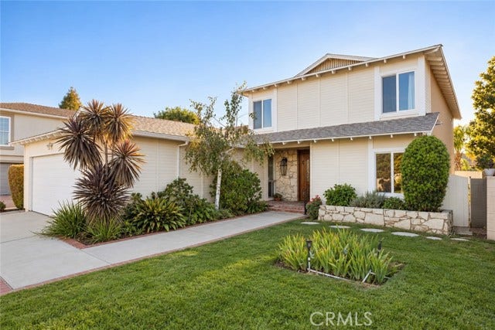
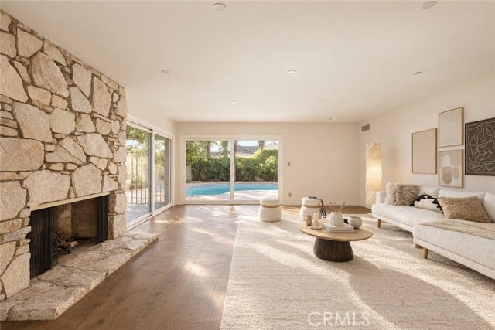
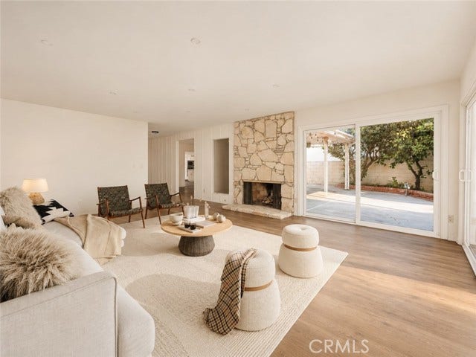
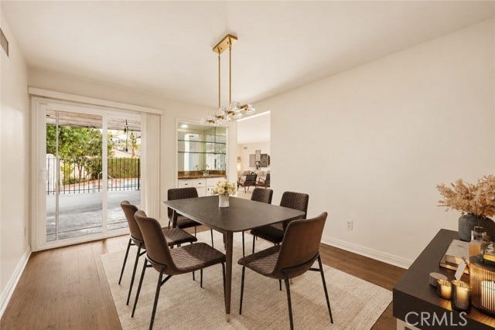
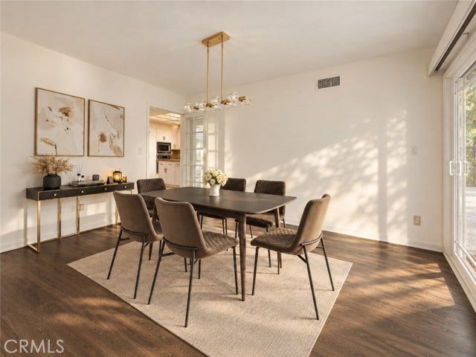
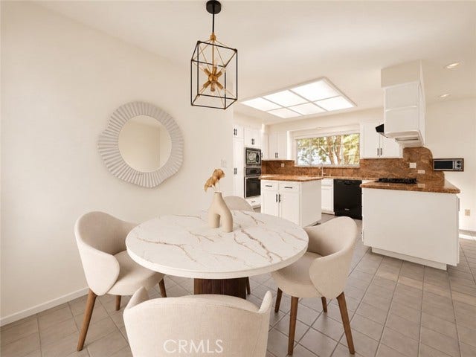
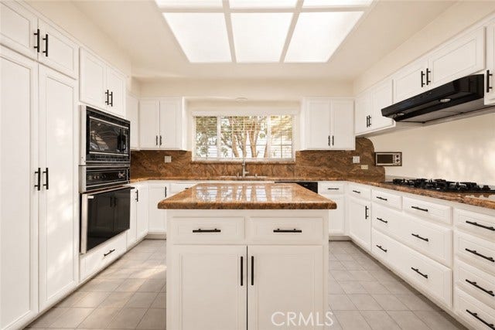
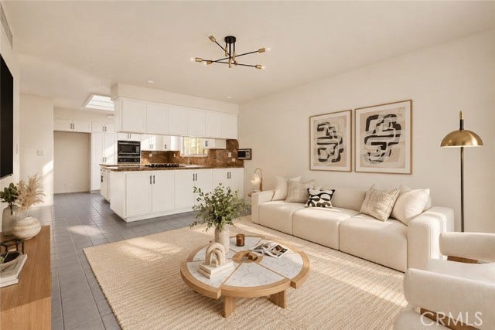
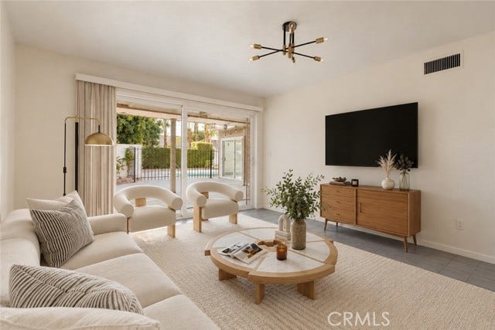
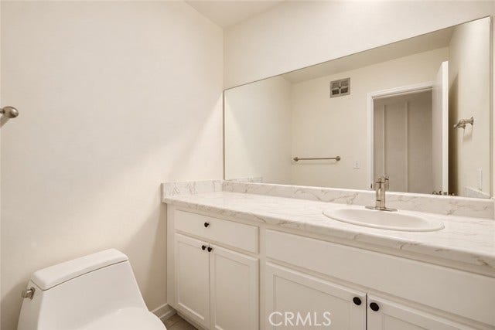
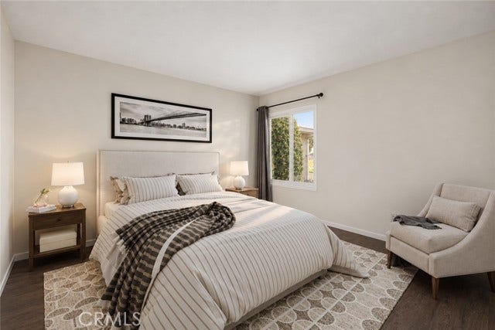
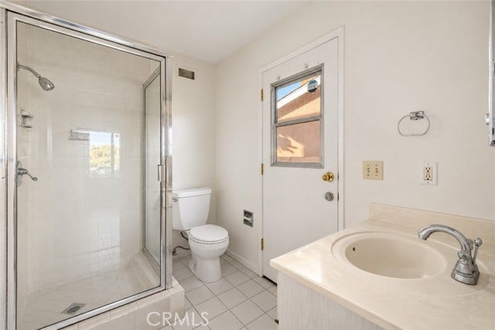
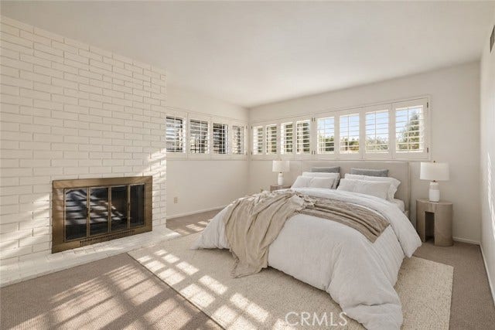
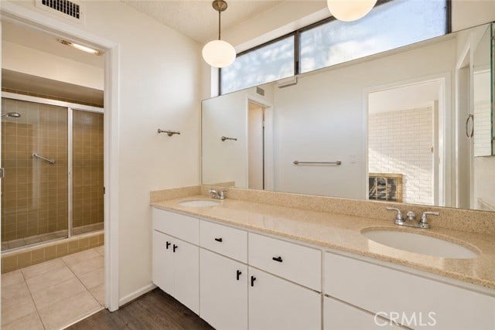
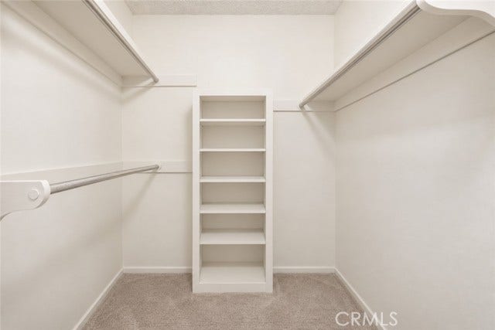
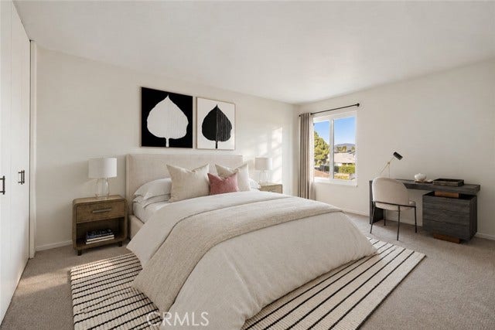
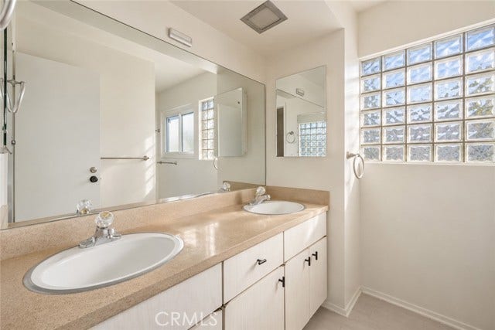
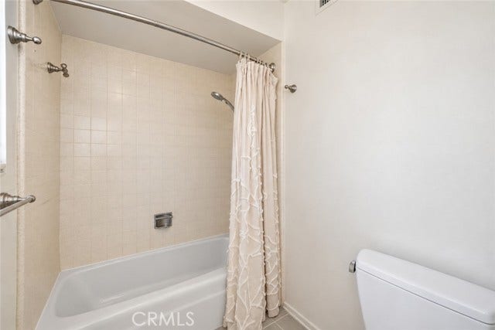
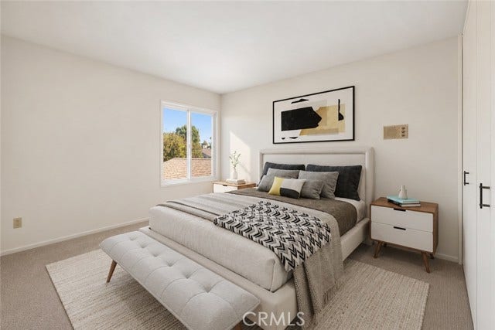
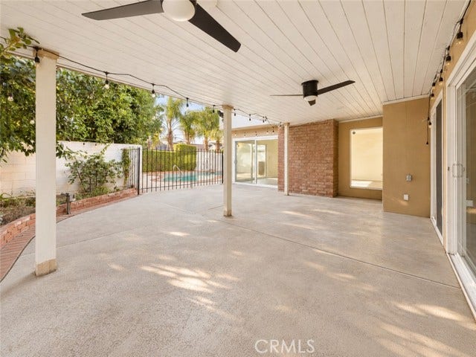
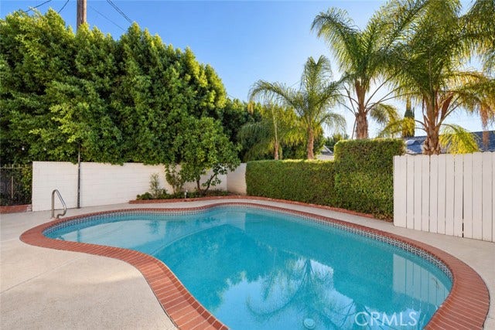
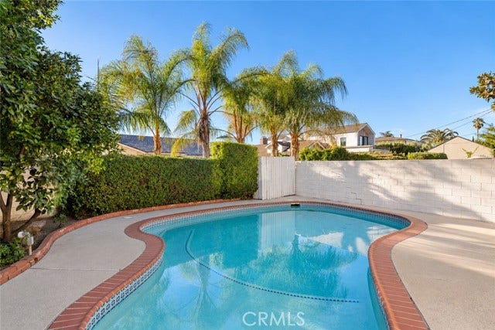
This classic two story traditional is set on a quiet cul de sac in prime Encino. Owned by the same family since 1966, the home features classic curb appeal with mature trees and a grassy front yard, set back from the street behind wide sidewalks, the entry is framed in natural stone. Inside, the living room centers on a floor-to-ceiling stone fireplace, with wide-plank wood floors and sliding glass doors that open to the covered patio and pool beyond. Just off the living room, the formal dining room is set under a statement chandelier and connects to the living room through a wet bar area that makes both spaces ideal for hosting and gathering, with a classic glass-paned parlor door opening through to the kitchen. Open to the family room, the large kitchen is finished with white cabinetry, stone counters, a center island, and built in oven and microwave. The main-floor bedroom has a private outside entrance and an adjacent bath, ideal for guests, a home office, or multigenerational living. Upstairs, the primary suite features a brick fireplace and a wall of plantation-shuttered windows. The primary bathroom has a double vanity with clerestory windows above, a tiled step-in shower and walk-in closet. Two additional bedrooms upstairs share a hall bath with a dual-sink vanity and shower-tub combination. Out back, a fully fenced classic free-form pool and an oversized covered patio sit within a private, hedged yard framed by mature trees ...
+ Read More| Listing Key: | SR26217472MR |
|---|---|
| List Price: | $1,795,000 |
| Property Type: | Residential |
| Property Sub Type: | Single Family Residence |
| Listing Status: | Active |
| Beds: | 4 |
| Bath Full: | 4 |
| Living Area: | 2,739 |
| Lot Size Area: | 6,243 |
| Style: | Traditional |
| City: | Encino |
| County: | Los Angeles |
| Zip: | 91,436 |
| Year Built: | 1966 |
| Unit Floor In Building: | 0 |
| Listing Key: | SR26217472MR |
| Listing Status: | Active |
| List Date: | 2026-10-06 |
| Assessments: | Unknown |
| Assessor Parcel Number: | 2259-016-018 |
| Baths Total: | 4.0 |
| Bedroom Features: | Main Floor Bedroom, WalkInCloset |
| Building Type: | Detached |
| Change Type: | New Listing |
| Common Walls: | Detached/No Common Walls |
| Community Features: | Biking, Hiking, Street Lights, Sidewalks, Park |
| Cooking Appliances: | Microwave, Oven-Gas, Range |
| Cooling: | Central |
| Directions: | Magnolia Blvd at Hayvenhurst Ave |
| Disability Access: | None |
| Eating Areas: | Breakfast Bar, Breakfast Counter / Bar, Dining Area, In Kitchen, Separated |
| Electric: | Cable Available, Electricity Available, Natural Gas Available, Phone Available, Sewer Available, Water Available |
| Equipment: | Dishwasher, Gas Dryer Hookup, Inside, Microwave, Room, Washer Hookup |
| Exclusions: | Washer, dryer, refrigerator |
| Fireplace Rooms: | Living Room |
| Garage Spaces Total: | 2 |
| Gas: | Cable Available, Electricity Available, Natural Gas Available, Phone Available, Sewer Available, Water Available |
| Guest House: | None |
| Heating: | Central |
| Is Sign On Property Yn: | Yes |
| Land Lease Type: | Fee |
| Laundry: | Gas Dryer Hookup, Inside, Room, Washer Hookup |
| Listing Terms: | Cash, Conventional |
| Listing Type: | Exclusive Right To Sell |
| Open Other Spaces Total: | 2 |
| Original List Price: | $1,795,000 |
| Parking Garage: | Direct Entrance, Garage, On street |
| Pool Description: | Fenced, Heated, In Ground, Private |
| Pool Yn: | Yes |
| Price Per Sq Ft: | $655.35 |
| Sale Terms: | 0 |
| Sale Type: | Standard |
| School District: | Los Angeles Unified |
| Security Features: | Carbon Monoxide Detector(s), Smoke Detector |
| Service Level: | Full Service |
| Sewer: | Public Sewer |
| Spa: | None |
| Stories: | 2 |
| Total Parking: | 4 |
| View Description: | Hills, Trees/Woods, Valley |
| View?: | Yes |
| Water: | Public |
| Windows: | Plantation Shutters |
| Year Built Source: | Public Records |
| Listing Area: | Encino |
Listing Courtesy of: The Agency
Listing Agent: George Ouzounian
818-900-4259
Mortgage Calculator
Based on information from the Association of REALTORS®/Multiple Listing as of October 08, 2026 01:50 PM - PT. All data, including all measurements and calculations of area, is obtained from various sources and has not been, and will not be, verified by broker or MLS. All information should be independently reviewed and verified for accuracy. Properties may or may not be listed by the office/agent presenting the information.
© 2026 CLAW.
CLAW data last updated on October 08, 2026 01:50 PM - PT.
Property Last Updated: October 08, 2026 01:50 PM - PT
