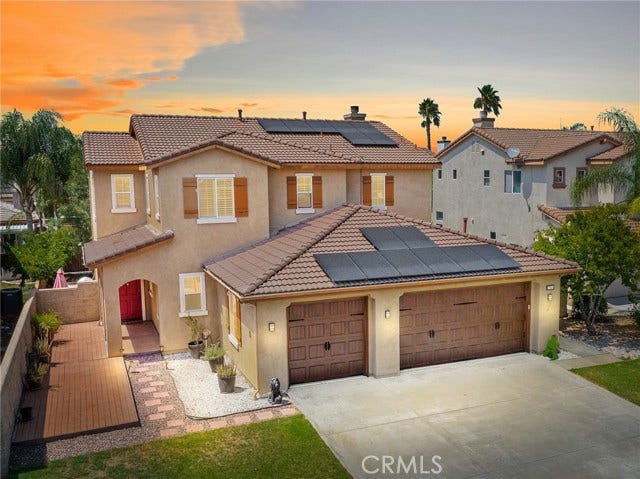
36073 Arras DR
Winchester, CA 92596
$3,450
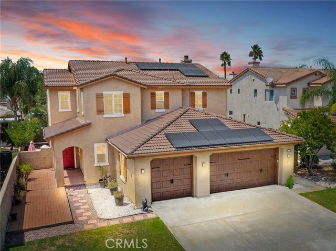
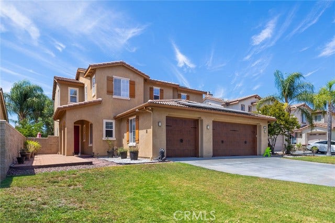
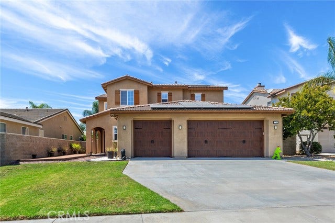
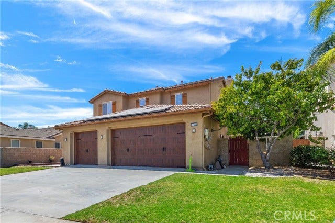
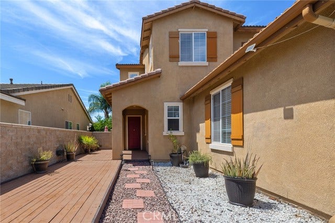
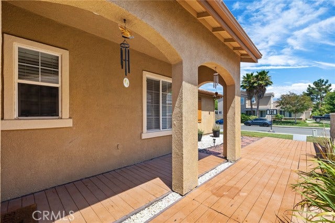
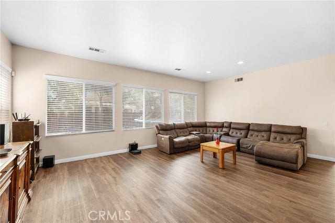
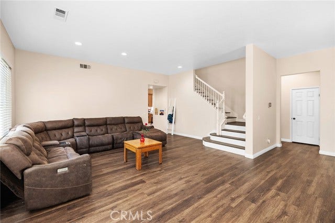
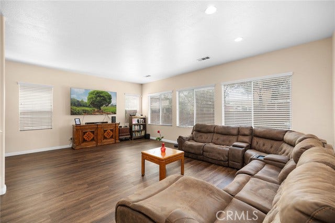
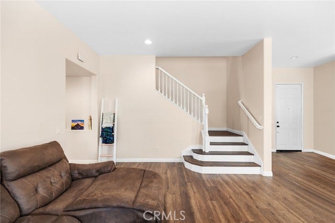
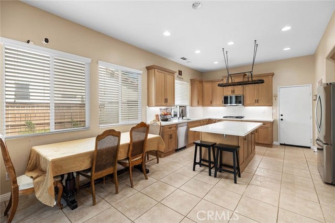
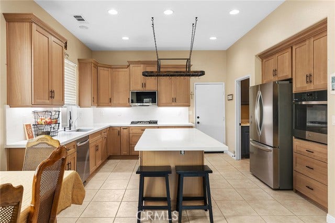
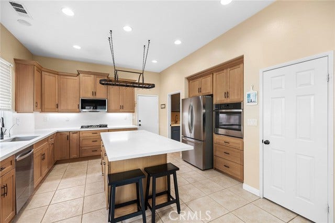
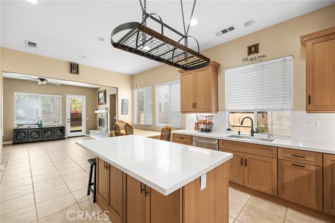
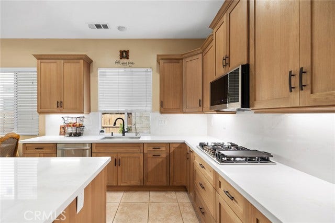
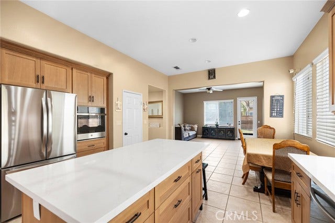
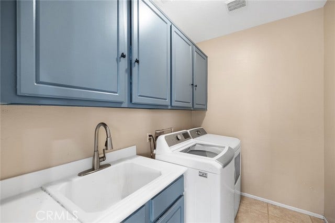
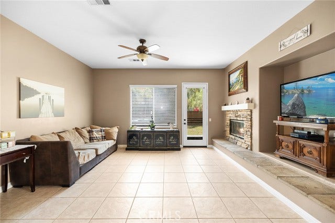
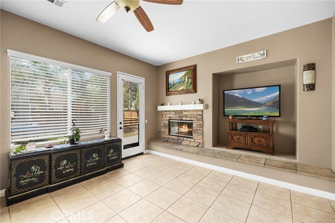
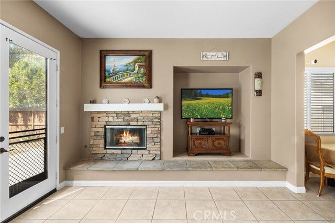
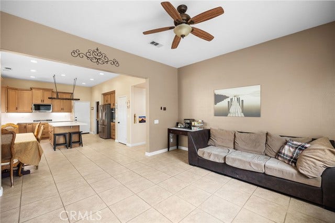
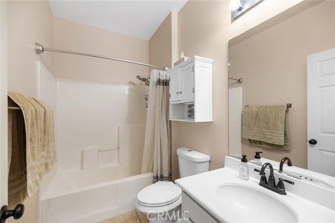
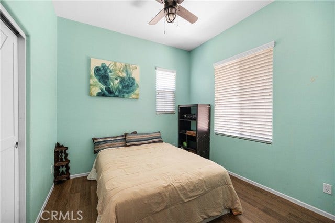
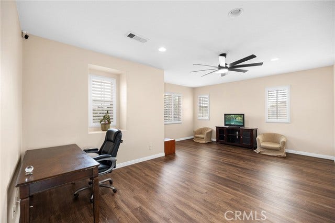
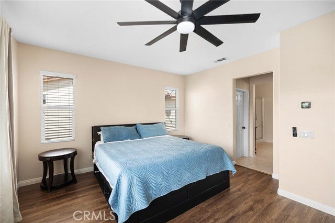
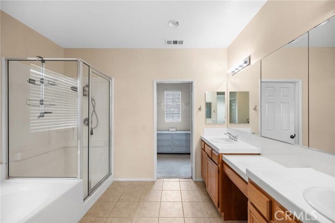
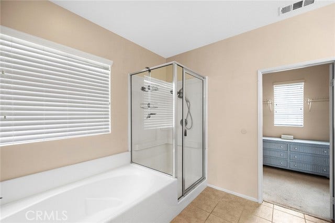
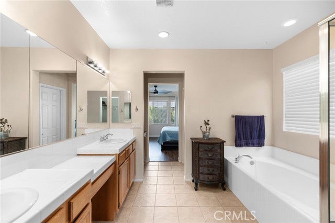
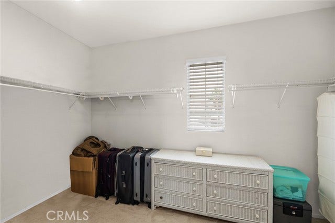
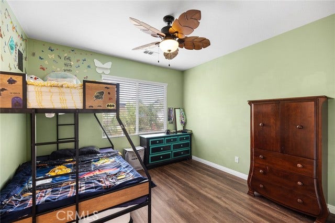
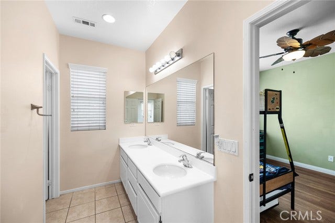
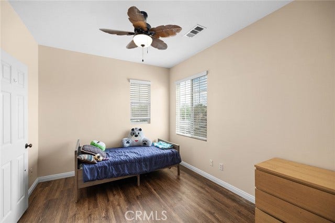
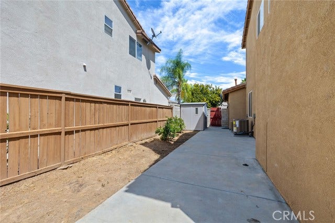
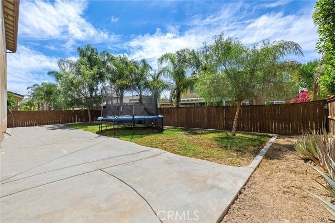
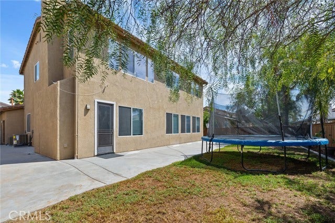
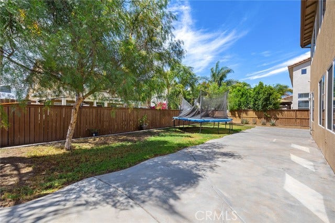
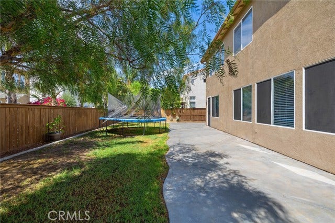
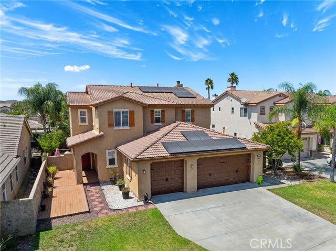
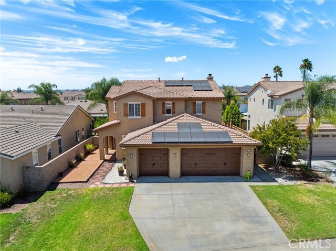
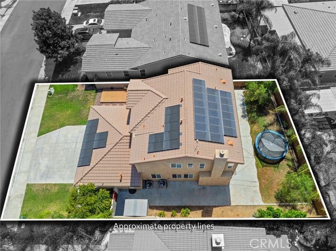
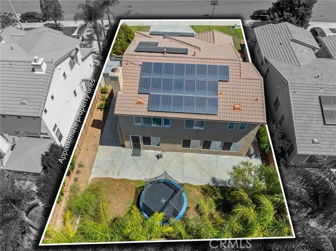
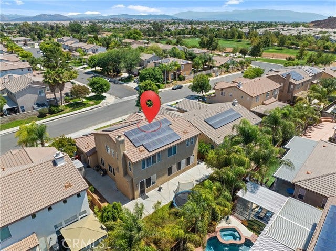
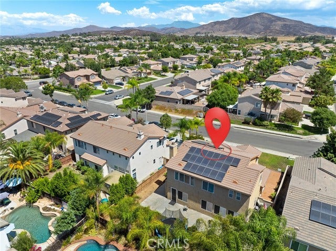
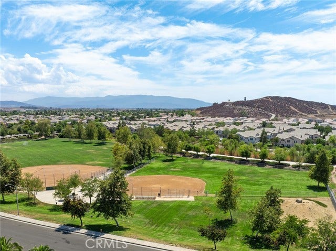
Welcome to this stunning two-story home, a premium lease opportunity in a desirable Winchester neighborhood. Spanning 2,877 square feet, this meticulously maintained residence blends sophisticated design, modern upgrades, and everyday comfort. Inside, the open-concept floor plan is enhanced with brand new flooring, fresh paint, and abundant natural light, creating an inviting space for both family living and entertaining. The expansive family room is anchored by a cozy fireplace, while the remodeled kitchen features all-new cabinetry, brand new appliances including a new stovetop, and a large center island designed for inspired cooking. This home offers four spacious bedrooms and three and a half bathrooms, including a convenient downstairs suite. Upstairs, the master suite and versatile loft provide plenty of room to adapt to your lifestyle. Additional highlights include tasteful window coverings, a fully paid-off solar system, and two brand new HVAC units for year-round comfort. Outside, enjoy a private backyard with a concrete patio perfect for Southern California evenings. The home is ideally located near Susan LaVorgna Elementary, Bella Vista Middle School, Sheffield Park, and Valley-Wide Recreation and Park District, all within the highly-rated Temecula Unified School District. For commuters, easy access to I-215 and proximity to Temecula s shopping, dining, and wineries make this location a standout. This is a rare opportunity to lease a beautifully upgraded home in a prime location. Schedule your tour TODAY!
| Listing Key: | SW26163669MR |
|---|---|
| List Price: | $3,450 |
| Property Type: | Residential Lease |
| Property Sub Type: | Single Family Residence |
| Listing Status: | Active |
| Beds: | 4 |
| Bath Full: | 3 |
| Bath Half: | 1 |
| Living Area: | 2,877 |
| Lot Size Area: | 7,405 |
| City: | Winchester |
| County: | Riverside |
| Zip: | 92,596 |
| Year Built: | 2004 |
| Unit Floor In Building: | 1 |
| Listing Key: | SW26163669MR |
| Listing Status: | Active |
| Zip4: | 8,733 |
| List Date: | 2026-10-07 |
| Assessor Parcel Number: | 963-281-002 |
| Association Pet Rules: | PetsPermitted |
| Baths Total: | 4.0 |
| Bedroom Features: | All Bedrooms Up, Main Floor Bedroom |
| Building Type: | Detached |
| Cashiers Check: | 1st Month Rent, Security Deposit |
| Change Type: | New Listing |
| Common Walls: | Detached/No Common Walls |
| Community Features: | Curbs, Suburban |
| Cooling: | Central |
| Credit Report Amount: | $50 |
| Credit Report Paid By: | Tenant |
| Credit Report Required Yn: | Yes |
| Directions: | I-215 N, to exit 4 for Clinton Keith, turn right onto Clinton Keith rd, turn Right onto Max Gilliss Blvd, turn Right onto Arras Dr. |
| Eating Areas: | Breakfast Bar, Breakfast Counter / Bar |
| Entry Floor Number: | 1 |
| Fireplace Rooms: | Family Room |
| Furnished: | Unfurnished |
| Garage Spaces Total: | 3 |
| Guest House: | None |
| Heating: | Central |
| Laundry: | Room |
| Lease Terms: | 1+Year |
| Listing Type: | Exclusive Right To Lease |
| Open Other Spaces Total: | 3 |
| Original List Price: | $3,450 |
| Pool Description: | None |
| Price Per Sq Ft: | $1.20 |
| Rent Includes: | Association Dues, Water |
| Sale Terms: | 0 |
| School District: | Temecula Unified |
| Security Deposit: | $3,450 |
| Service Level: | Full Service |
| Sewer: | Public Sewer |
| Single Family Or Apt: | Single Family |
| Stories: | 2 |
| Total Parking: | 6 |
| Transfer Fee: | $500.00 |
| View?: | Yes |
| Water: | Public |
| Year Built Source: | Other |
| Zoning: | SP ZONE |
| Listing Area: | Southwest Riverside County |
Listing Courtesy of: Pacific Homefront, Inc.
Listing Agent: Jessica Nascimento
760-521-5468
Based on information from the Association of REALTORS®/Multiple Listing as of October 08, 2026 01:50 PM - PT. All data, including all measurements and calculations of area, is obtained from various sources and has not been, and will not be, verified by broker or MLS. All information should be independently reviewed and verified for accuracy. Properties may or may not be listed by the office/agent presenting the information.
© 2026 CLAW.
CLAW data last updated on October 08, 2026 01:50 PM - PT.
Property Last Updated: October 08, 2026 01:50 PM - PT
