Open Houses
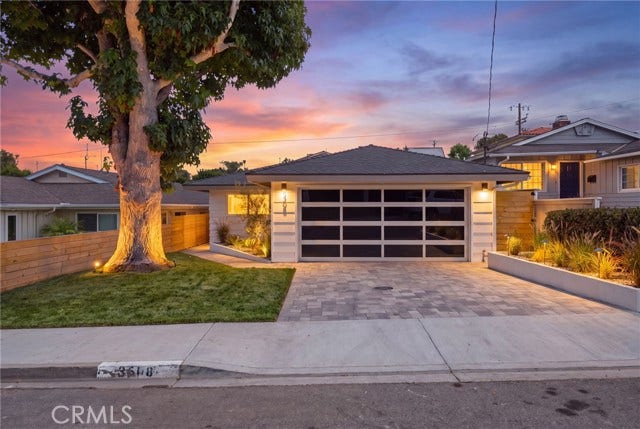
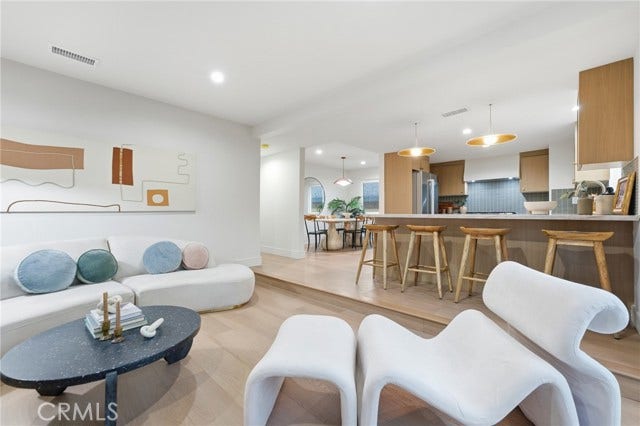
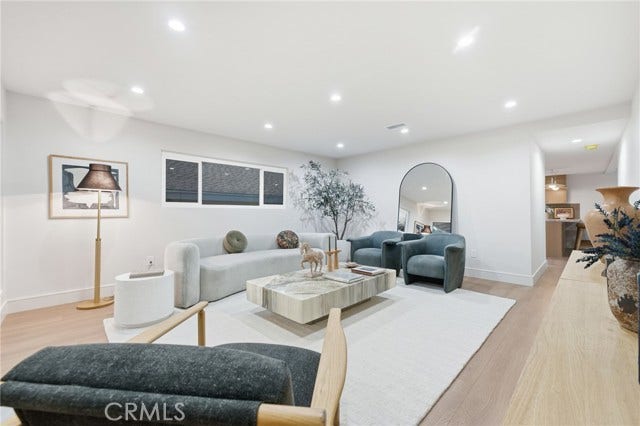
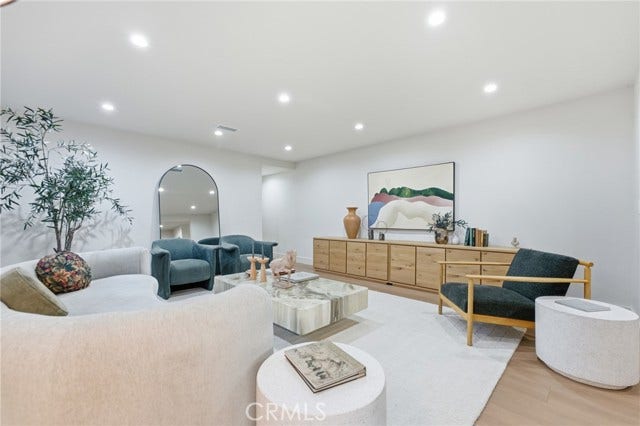
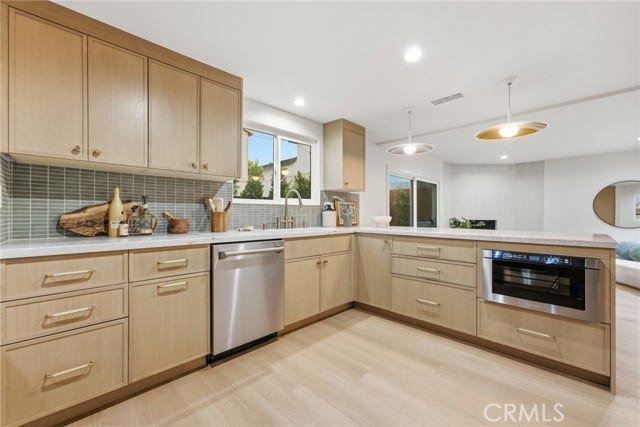
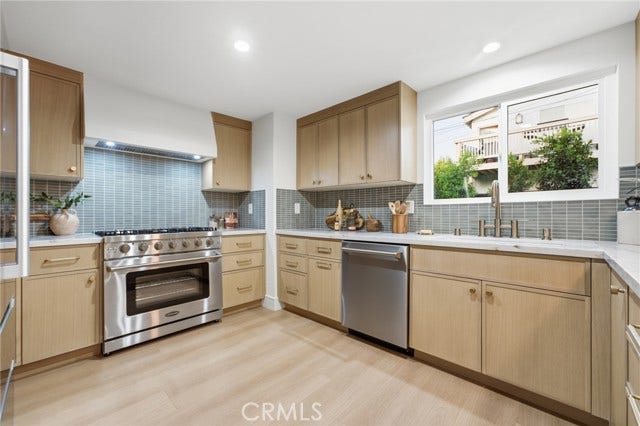
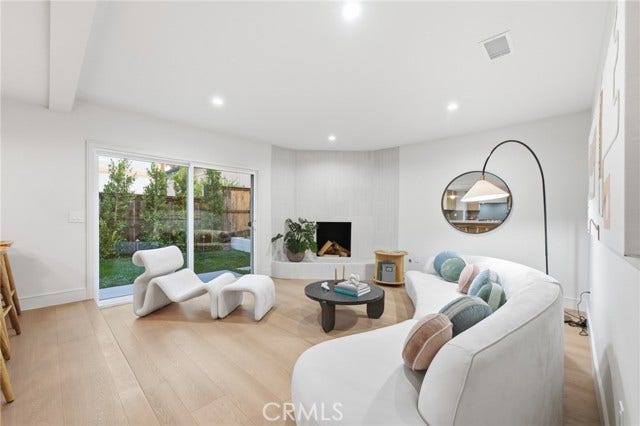
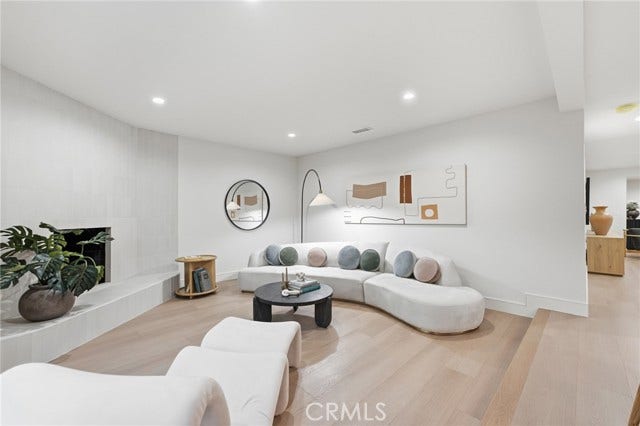
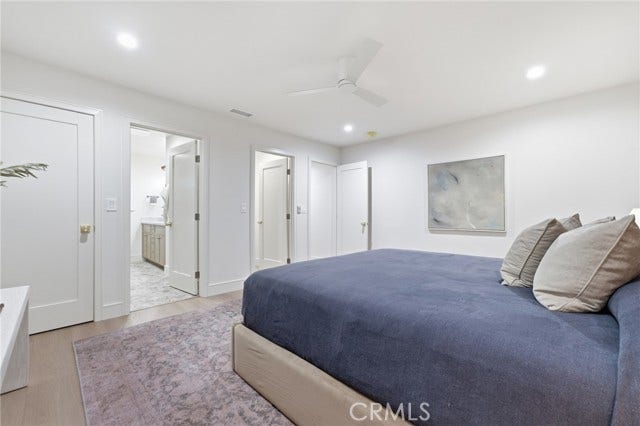
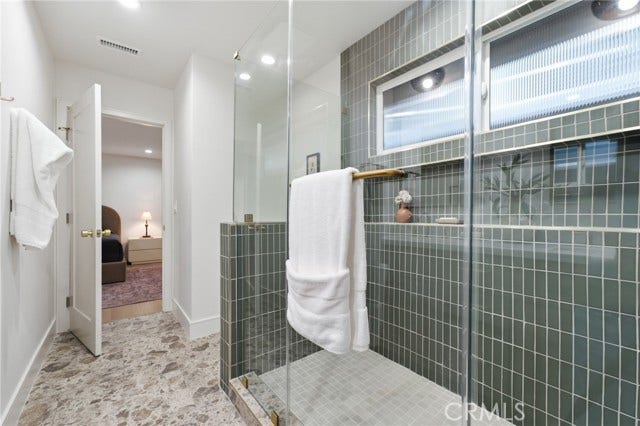
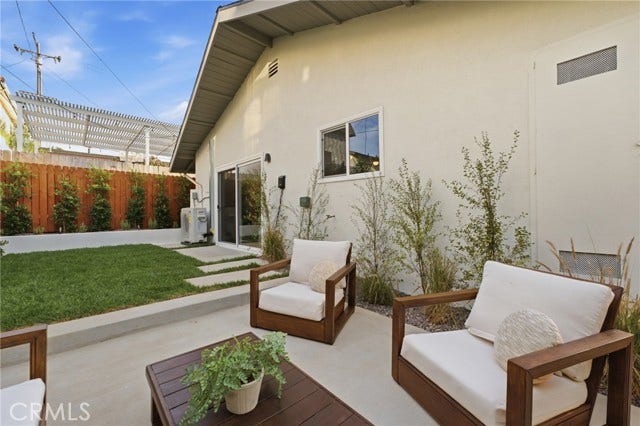
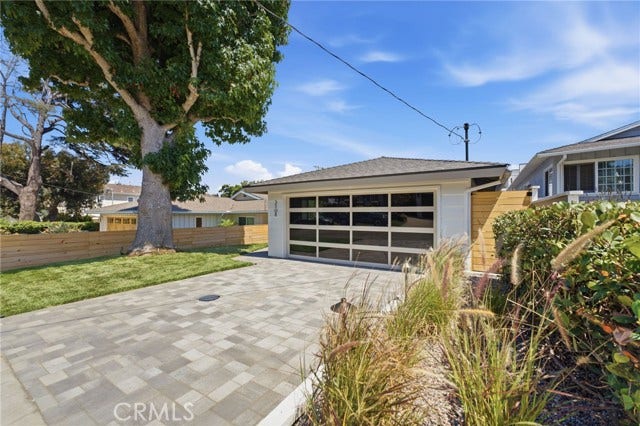
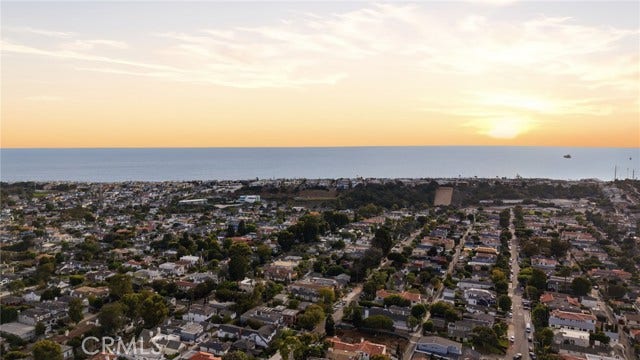
Welcome to 3508 Maple Avenue, a beautifully remodeled single-story home located in Manhattan Beach s highly desirable Tree Section. Thoughtfully updated with a fresh, modern aesthetic, this residence offers an inviting blend of style, comfort, and functionality, along with the ease and convenience of single-level living. The light-filled interior features updated finishes, a beautifully refreshed kitchen and bathrooms, and comfortable living spaces designed for both everyday living and entertaining. Step outside to a private rear yard offering a peaceful extension of the home with space for outdoor dining, entertaining, play, or simply relaxing in the Southern California sunshine. Set along one of the Tree Section s charming residential streets, the home enjoys a neighborhood known for its strong sense of community, tree-lined streets, and convenient proximity to everything Manhattan Beach has to offer. Enjoy easy access to award-winning schools, local parks, downtown Manhattan Beach, shopping, dining, and the beach, while still appreciating the residential character that makes the Tree Section so sought after. Move-in ready and ideally located, this remodeled single-story home presents a wonderful opportunity to enjoy the quintessential Manhattan Beach lifestyle.
| Listing Key: | LG26217915MR |
|---|---|
| List Price: | $2,949,000 |
| Property Type: | Residential |
| Property Sub Type: | Single Family Residence |
| Listing Status: | Active |
| Beds: | 3 |
| Bath Full: | 2 |
| Living Area: | 1,899 |
| Lot Size Area: | 4,642 |
| Style: | Traditional |
| City: | Manhattan Beach |
| County: | Los Angeles |
| Zip: | 90,266 |
| Year Built: | 1967 |
| Unit Floor In Building: | 1 |
| Listing Key: | LG26217915MR |
| Listing Status: | Active |
| List Date: | 2026-10-07 |
| Assessments: | Unknown |
| Assessor Parcel Number: | 4173-002-029 |
| Baths Total: | 2.0 |
| Bedroom Features: | Main Floor Bedroom, WalkInCloset |
| Building Type: | Detached |
| Change Type: | New Listing |
| Common Walls: | Detached/No Common Walls |
| Community Features: | Curbs, Street Lights, Sidewalks, Suburban |
| Construction Mvo: | Frame, Stucco |
| Cooking Appliances: | Microwave |
| Cooling: | Central |
| Direction Faces: | North |
| Directions: | South of Rosecrans, West of PCH, North of Ardmore |
| Eating Areas: | Breakfast Bar, Breakfast Counter / Bar |
| Electric: | Cable Available, Electricity Connected, Natural Gas Connected, Phone Available, Sewer Connected, Water Connected |
| Entry Floor Number: | 1 |
| Equipment: | Dishwasher, Inside, Laundry Closet Stacked, Microwave, Stackable W/D Hookup |
| Exposure: | North |
| Exterior Construction: | Frame, Stucco |
| Fence: | Wood |
| Fireplace Rooms: | Family Room, Gas |
| Garage Spaces Total: | 2 |
| Gas: | Cable Available, Electricity Connected, Natural Gas Connected, Phone Available, Sewer Connected, Water Connected |
| Guest House: | None |
| Heating: | Central |
| Is Sign On Property Yn: | Yes |
| Land Lease Type: | Fee |
| Laundry: | Inside, Laundry Closet Stacked, Stackable W/D Hookup |
| Listing Terms: | Cash, Cash To Existing Loan, Conventional, Submit |
| Listing Type: | Exclusive Right To Sell |
| Number Of Remote Controls: | 2 |
| Original List Price: | $2,949,000 |
| Parking Garage: | Door Opener, Garage, Garage - 1 Car |
| Pool Description: | None |
| Possession: | Close Of Escrow |
| Price Per Sq Ft: | $1,552.92 |
| Property Condition: | Updated/Remodeled |
| Roof: | Shingle |
| Sale Terms: | 0 |
| Sale Type: | Standard |
| School District: | Manhattan Unified |
| Security Features: | Carbon Monoxide Detector(s), Smoke Detector |
| Service Level: | Full Service |
| Sewer: | Public Sewer |
| Spa: | None |
| Stories: | 1 |
| Total Parking: | 2 |
| View Description: | None |
| Water: | Public |
| Water Heater Features: | Tankless |
| Windows: | Screens |
| Year Built Source: | Public Records |
| Listing Area: | Manhattan Beach Tree |
Listing Courtesy of: Innovate Realty, Inc.
Listing Agent: Suzanne Abolhosseini
949-344-5131
Mortgage Calculator
Based on information from the Association of REALTORS®/Multiple Listing as of October 08, 2026 01:50 PM - PT. All data, including all measurements and calculations of area, is obtained from various sources and has not been, and will not be, verified by broker or MLS. All information should be independently reviewed and verified for accuracy. Properties may or may not be listed by the office/agent presenting the information.
© 2026 CLAW.
CLAW data last updated on October 08, 2026 01:50 PM - PT.
Property Last Updated: October 08, 2026 01:50 PM - PT
