Open Houses
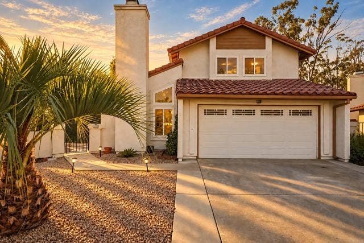
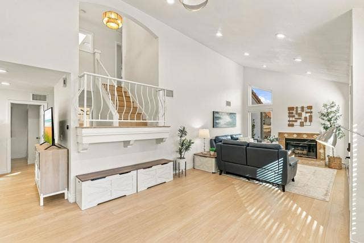
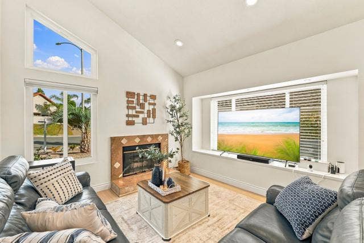
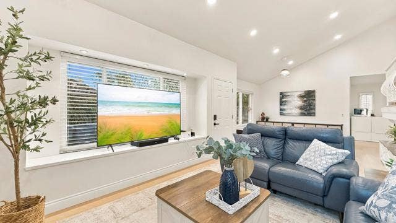
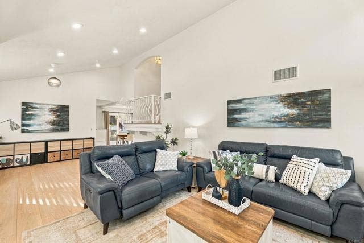
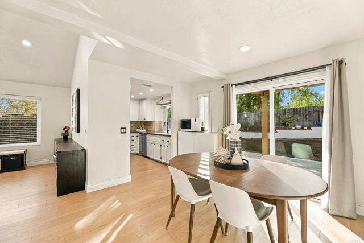
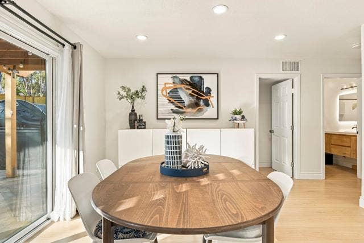
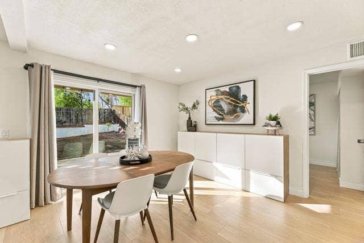
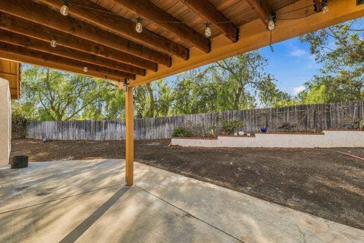
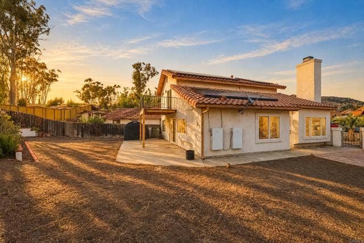
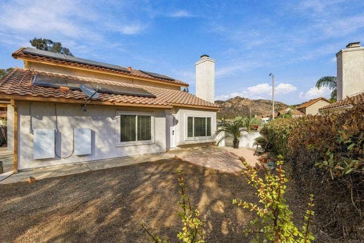
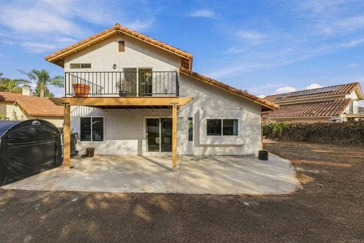
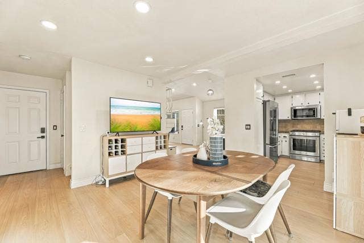
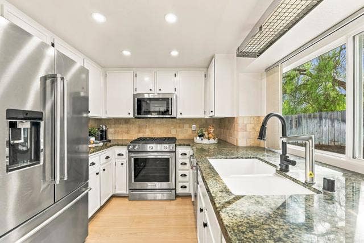
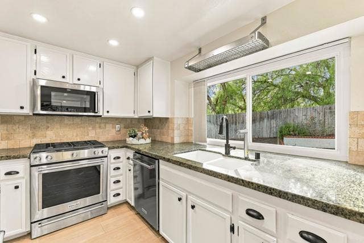
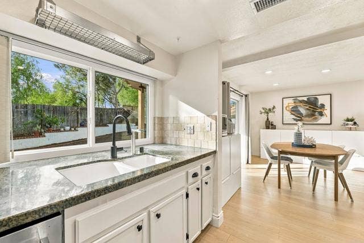
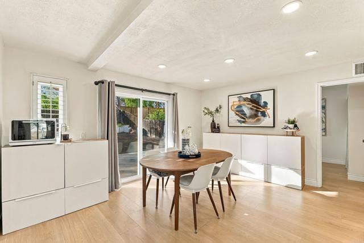
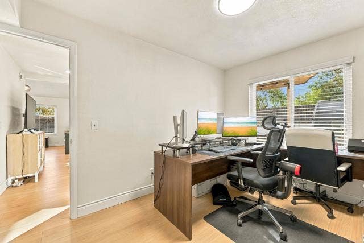
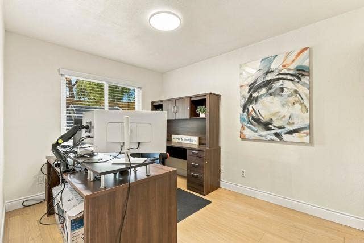
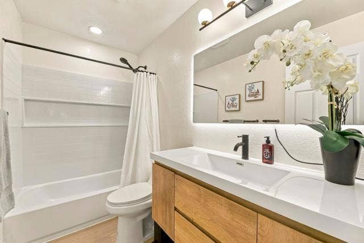
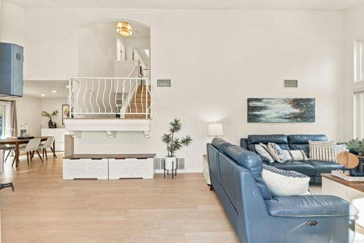
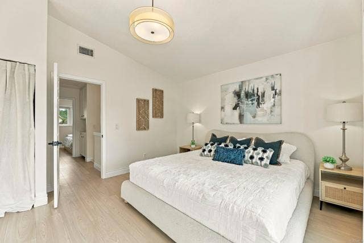
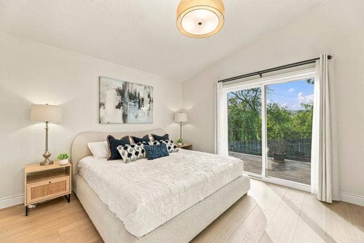
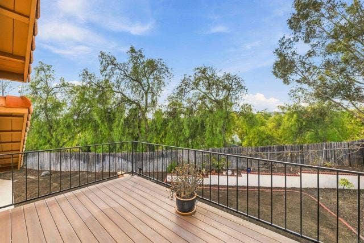
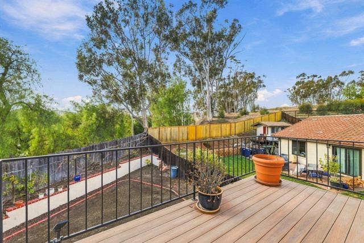
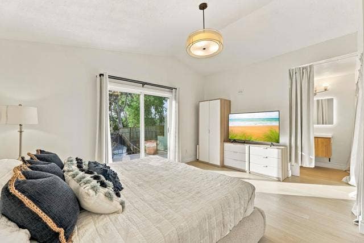
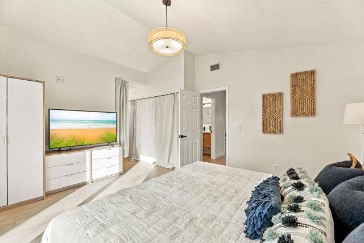
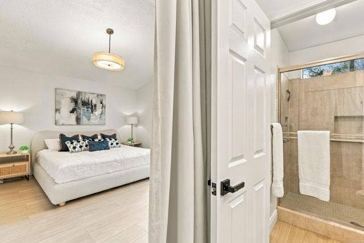
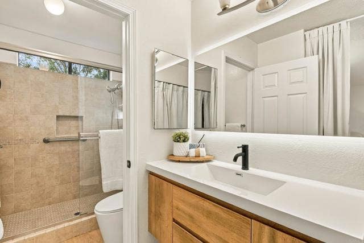
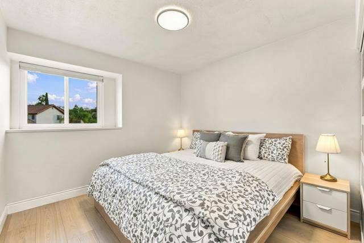
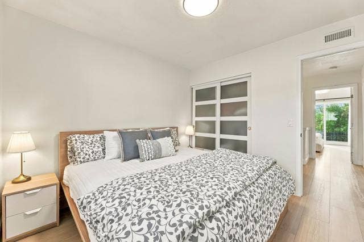
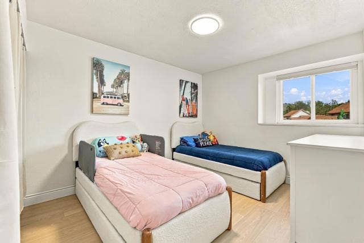
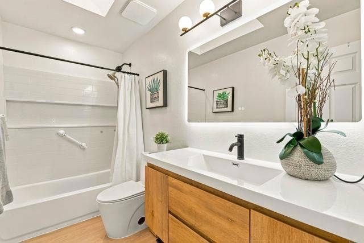
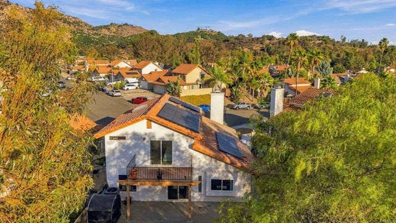
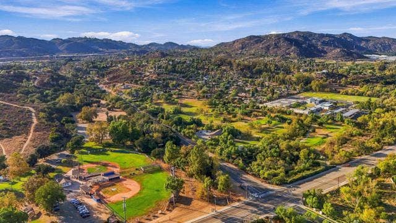
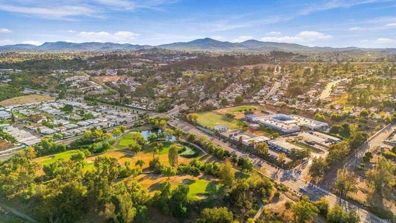
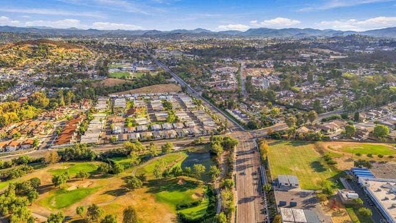
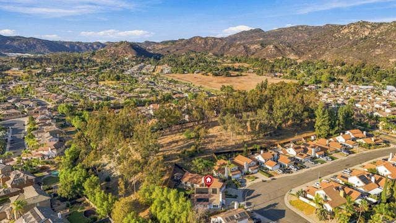
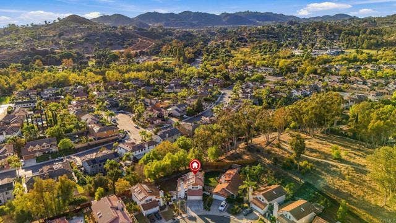
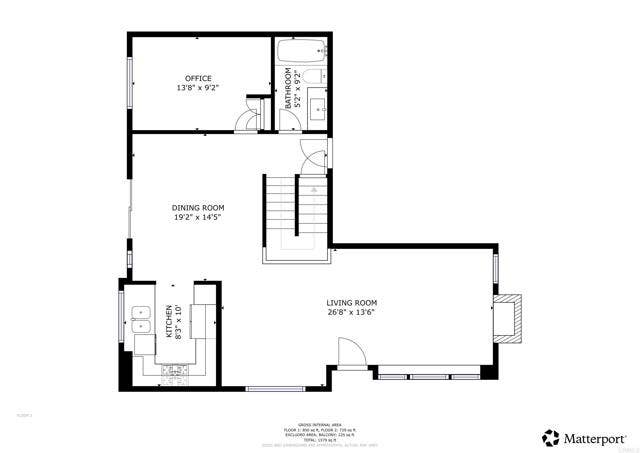
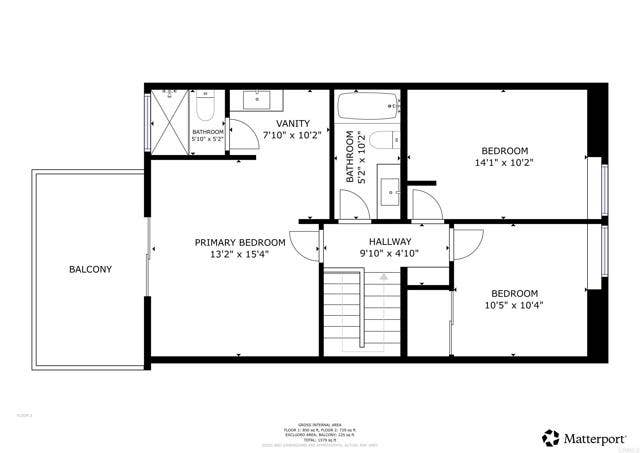
Picture the backyard you've always wanted: the generous lot has been cleared and prepped, a blank canvas ready for sod, turf, or easy-care landscaping designed your way. Inside, the Main-level Bedroom and Full Bath welcome visiting parents, overnight guests, or a quiet home office. Recent upgrades mean you can skip the project list: modern finishes, remodeled baths, refinished kitchen cabinetry, newer windows and HVAC. Tesla solar with two Powerwalls keeps the lights on and energy bills in check. Spend weekends hiking Kit Carson Park or golfing nearby, with easy I-15 and I-78 access for the weekday commute. Your move-in-ready next chapter starts here. Home Highlights: No HOA. No Mello-Roos. In 2024, new laminate flooring was installed throughout, along with fresh interior and ceiling paint, recessed lighting, and updated doors. All bathrooms were remodeled in 2024, and the kitchen cabinetry was beautifully refinished in 2026. A 2019 water heater adds further comfort. Conveniently located near Jesmond Dene Park, shopping, dining, and schools including Reidy Creek Elementary, Rincon Middle School, and Escondido High School (approximately 1.5 miles away). The San Diego Zoo Safari Park is approximately 10 miles away.
| Listing Key: | PTP2607555MR |
|---|---|
| List Price: | $834,900 |
| Property Type: | Residential |
| Property Sub Type: | Single Family Residence |
| Listing Status: | Active |
| Beds: | 4 |
| Bath Full: | 3 |
| Living Area: | 1,623 |
| Lot Size Area: | 5,895 |
| Style: | Traditional |
| City: | Escondido |
| County: | San Diego |
| Zip: | 92,026 |
| Year Built: | 1986 |
| Unit Floor In Building: | 1 |
| Number Of Units: | 1 |
| Listing Key: | PTP2607555MR |
| Listing Status: | Active |
| List Date: | 2026-09-23 |
| Assessments: | None |
| Assessor Parcel Number: | 224-973-13-00 |
| Baths Total: | 3.0 |
| Bedroom Features: | Main Floor Bedroom |
| Building Type: | Detached |
| Change Type: | New Listing |
| Common Walls: | Detached/No Common Walls |
| Community Features: | Curbs, Sidewalks |
| Construction Mvo: | Stucco |
| Cooking Appliances: | Gas, Microwave |
| Cooling: | Central |
| Directions: | From I-15: Exit at El Norte Pkwy and head east. Turn left onto N Broadway, then turn right onto E Washington Ave. Continue to Fair Oak Ct and follow the street to 2343 Fair Oak Ct. |
| Entry Floor Number: | 1 |
| Equipment: | Dishwasher, Garage, Microwave, Refrigerator |
| Exterior Construction: | Stucco |
| Fence: | Wood |
| Financing: | Cash, Conventional |
| Fireplace Rooms: | Living Room |
| Garage Spaces Total: | 2 |
| Guest House: | None |
| Heating: | Forced Air |
| Is Sign On Property Yn: | Yes |
| Land Lease Type: | Fee |
| Laundry: | Garage |
| Listing Terms: | Cash, Conventional, FHA, VA Loan |
| Listing Type: | Exclusive Right To Sell |
| Open Other Spaces Total: | 2 |
| Original List Price: | $834,900 |
| Parking Garage: | Driveway |
| Pool Description: | None |
| Price Per Sq Ft: | $514.42 |
| Roof: | Tile |
| Sale Terms: | 0 |
| Sale Type: | Standard |
| School District: | Escondido Union |
| Service Level: | Full Service |
| Sewer: | Public Sewer |
| Spa: | None |
| Stories: | 2 |
| Total Parking: | 4 |
| View?: | Yes |
| Windows: | Double Pane Windows |
| Year Built Source: | Assessor |
| Zoning: | Single Family Residential |
| Listing Area: | Escondido |
Listing Courtesy of: Keller Williams Realty
Listing Agent: Gigi Chan
619-937-1453
Mortgage Calculator
Based on information from the Association of REALTORS®/Multiple Listing as of October 08, 2026 01:50 PM - PT. All data, including all measurements and calculations of area, is obtained from various sources and has not been, and will not be, verified by broker or MLS. All information should be independently reviewed and verified for accuracy. Properties may or may not be listed by the office/agent presenting the information.
© 2026 CLAW.
CLAW data last updated on October 08, 2026 01:50 PM - PT.
Property Last Updated: October 08, 2026 01:50 PM - PT
