
1518 Hayden Street
Hayward, CA 94545
$898,000
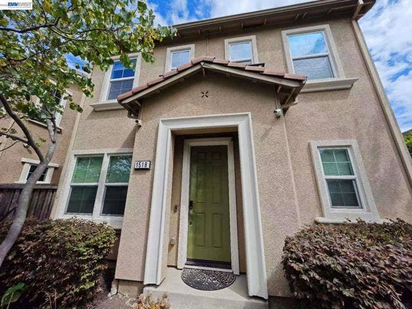
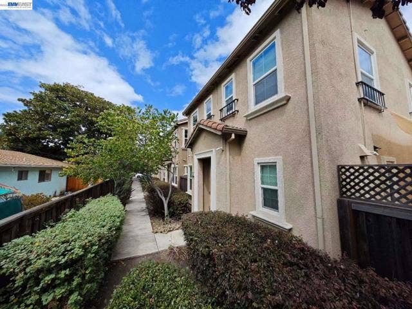
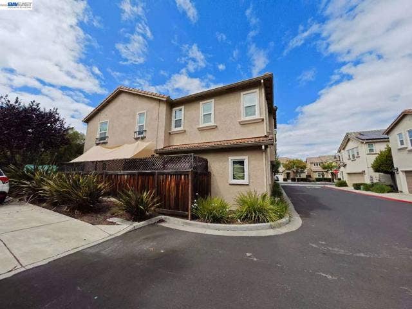
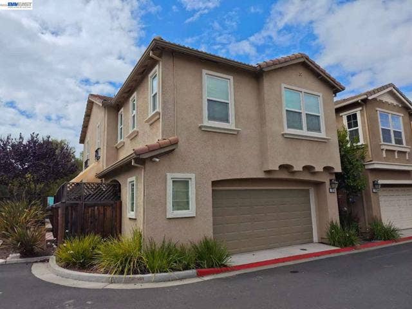
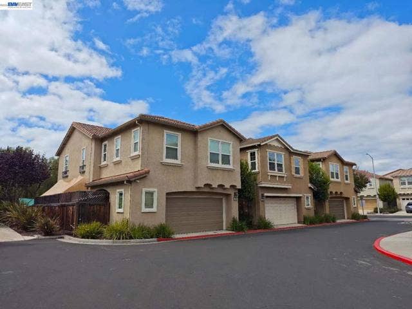
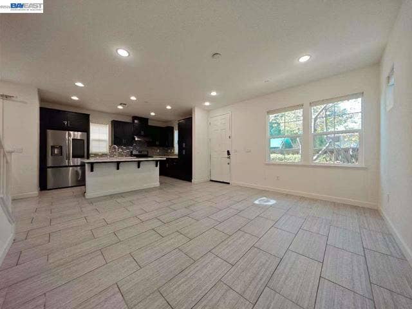
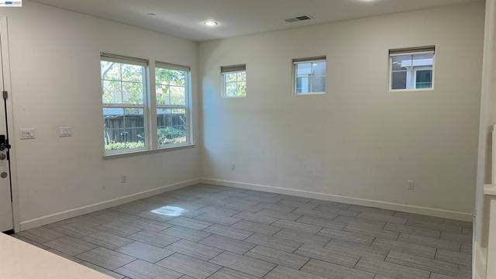
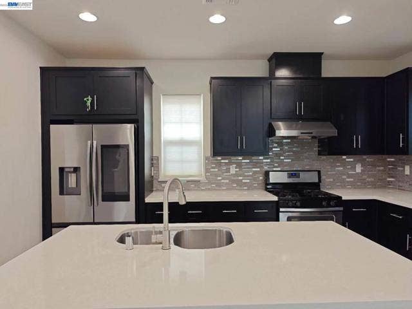
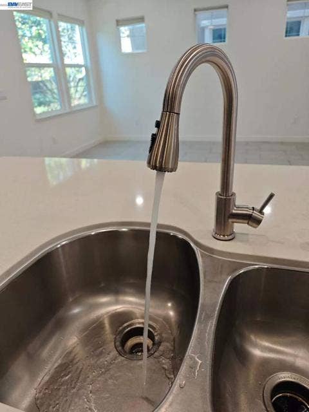
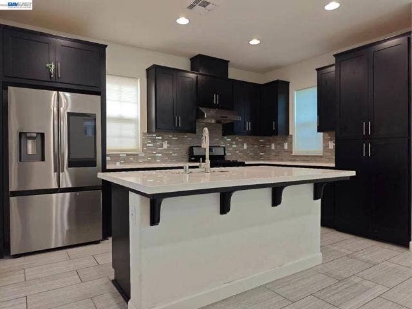
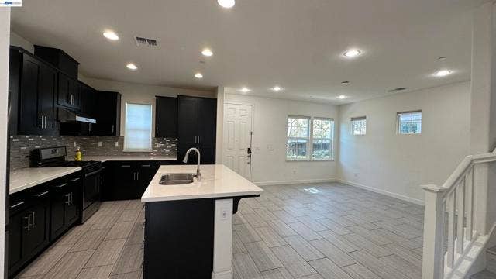
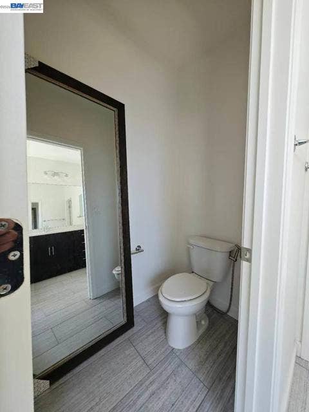
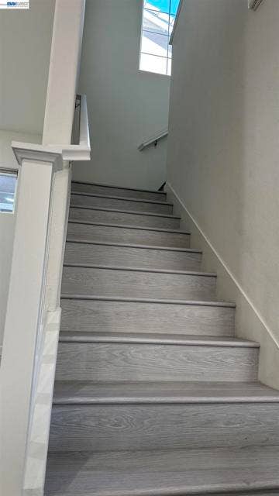
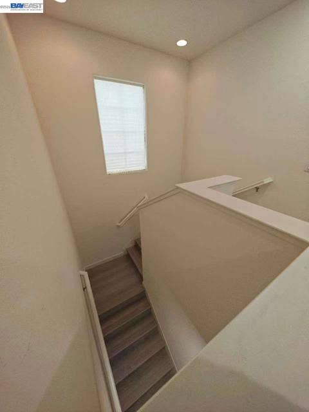
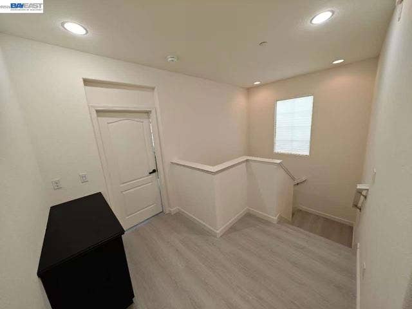
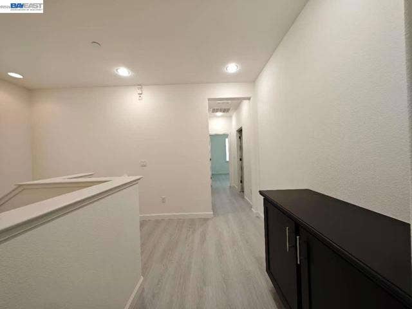
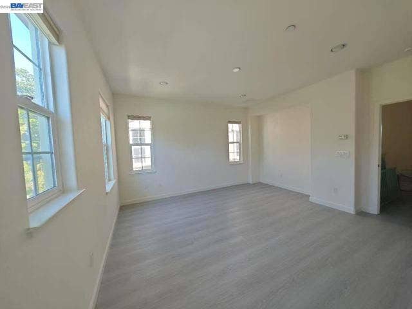
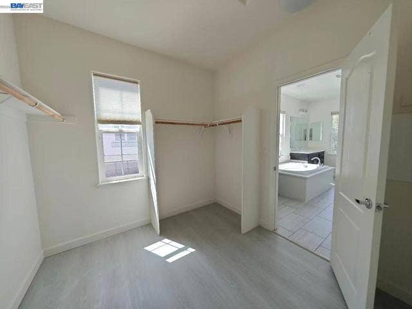
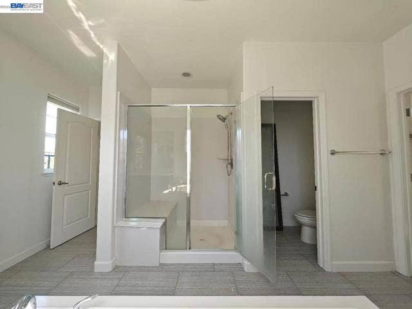
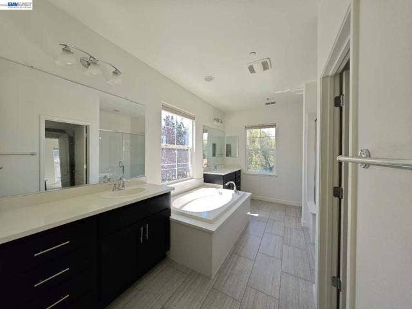
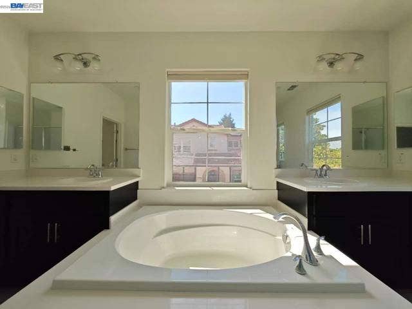
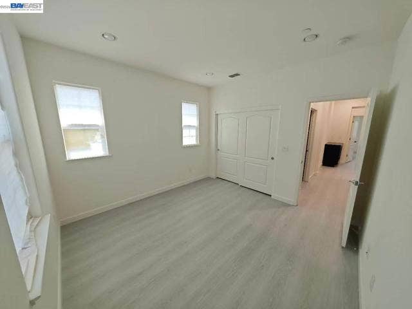
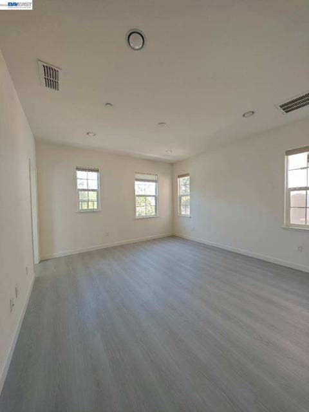
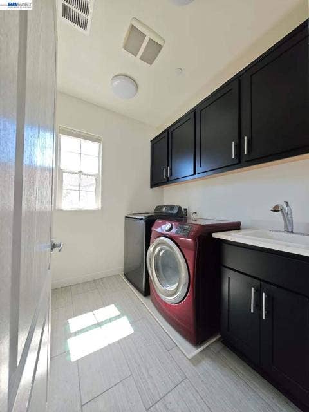
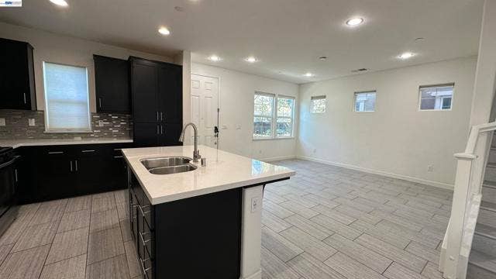
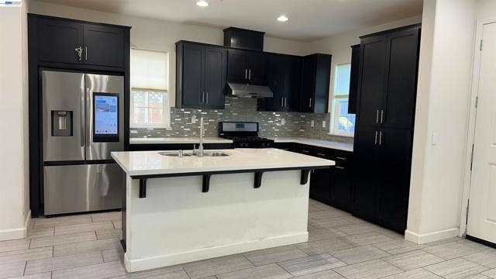
Experience modern comfort and refined living in this beautifully maintained 3-bedroom, 2.5-bath end-unit townhome in Hayward. Built in 2014, this residence offers 1,650 sq ft of thoughtfully crafted space, enhanced by upgraded flooring, LED recessed lighting, and exceptional natural sunlight flowing throughout the home thanks to its desirable end-unit placement. The inviting main level features bright open living areas, contemporary finishes, and seamless flow for both everyday living and entertaining. Upstairs, the spacious primary suite offers a serene retreat complete with a walk-in closet, while additional bedrooms provide flexibility for family, guests, or a home office. A rare highlight of this home is the private side-yard, perfect for outdoor relaxation, gardening, or play complete with a storage shed for added convenience. The community s newer construction, manicured surroundings, and welcoming atmosphere make it an exceptional choice for buyers seeking a family-friendly environment with modern amenities. Ideally located near parks, shopping, dining, and major commuter routes, this end-unit townhome blends style, comfort, and convenience in one of Hayward s most accessible neighborhoods.
| Listing Key: | 41150565BE |
|---|---|
| List Price: | $898,000 |
| Property Type: | Residential |
| Property Sub Type: | Townhouse |
| Listing Status: | Active |
| Beds: | 3 |
| Bath Full: | 2 |
| Bath Half: | 1 |
| Living Area: | 1,650 |
| Lot Size Area: | 2,250 |
| Style: | Contemporary |
| City: | Hayward |
| County: | Alameda |
| Zip: | 94,545 |
| Year Built: | 2014 |
| Number Of Units: | 164 |
| Listing Key: | 41150565BE |
| Listing Status: | Active |
| List Date: | 2026-10-07 |
| Amenities: | Other |
| Assessor Parcel Number: | 44110453 |
| Association Pet Rules: | Call For Rules |
| Association Phone: | 800-428-5588 |
| Baths Total: | 3.0 |
| Builders Tract Code: | MT EDEN |
| Builders Tract Name: | MT EDEN |
| Change Type: | New Listing |
| Construction Mvo: | Stucco |
| Cooling: | Central |
| Directions: | Cross Street: Middle Lane. |
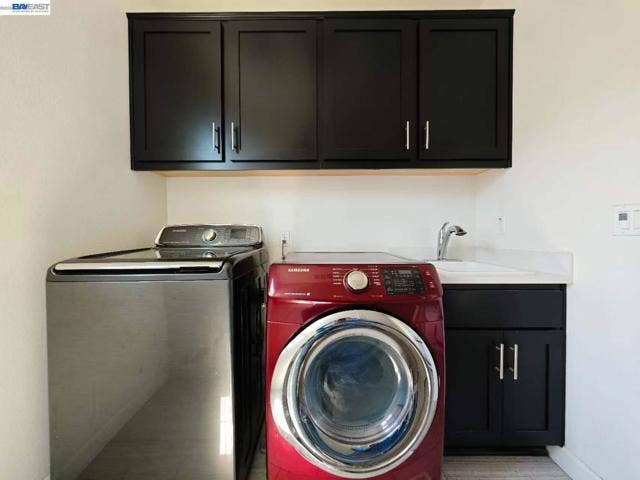
| Equipment: | Dryer, Dryer Included, Washer, Washer Included |
| Exterior Construction: | Stucco |
| Fireplace Rooms: | None |
| Garage Spaces Total: | 2 |
| Guest House: | None |
| Heating: | Forced Air |
| Hoa Fee Frequency1: | Monthly |
| Homeowner Dues: | $145.00 |
| Laundry: | Dryer, Dryer Included, Washer, Washer Included |
| Listing Terms: | Cash, Conventional, Exchange/Trade, FHA |
| Listing Type: | Exclusive Right To Sell |
| Original List Price: | $898,000 |
| Parking Garage: | Door Opener, Garage, Parking for Guests |
| Pool Description: | None |
| Possession: | Close Of Escrow |
| Price Per Sq Ft: | $544.24 |
| Roof: | Tile |
| Sale Terms: | 0 |
| Service Level: | Full Service |
| Source Lot Size Area: | 404 |
| Total Parking: | 2 |
| Water Heater Features: | Gas |
| Listing Area: | 6484 |
Listing Courtesy of: Win Win Realty Group
Listing Agent: Candice Chan
415-971-7357
Mortgage Calculator
Based on information from the Association of REALTORS®/Multiple Listing as of October 08, 2026 01:50 PM - PT. All data, including all measurements and calculations of area, is obtained from various sources and has not been, and will not be, verified by broker or MLS. All information should be independently reviewed and verified for accuracy. Properties may or may not be listed by the office/agent presenting the information.
© 2026 CLAW.
CLAW data last updated on October 08, 2026 01:50 PM - PT.
Property Last Updated: October 08, 2026 01:50 PM - PT
