1086 Stravinsky LN, #102
Ventura, CA 93003
$649,000
Open Houses
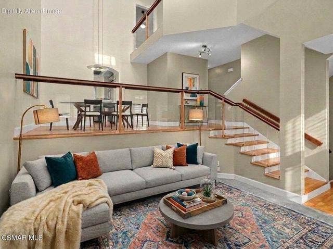
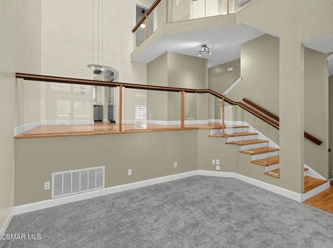
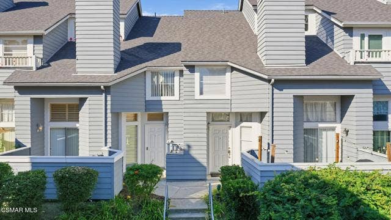
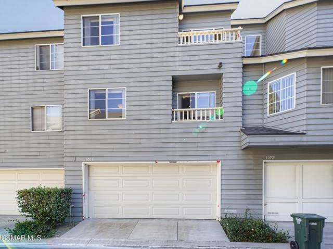
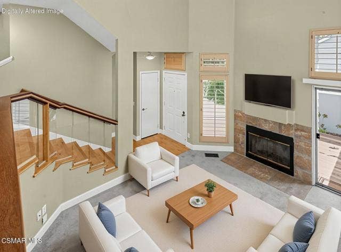
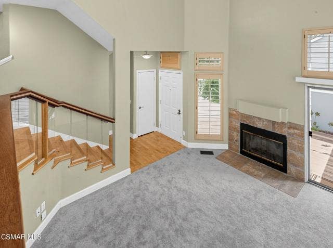
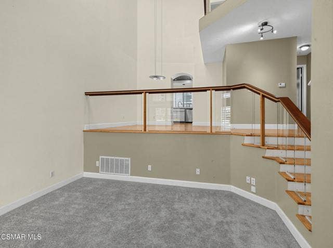
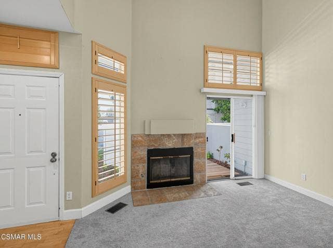
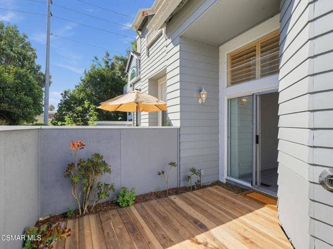
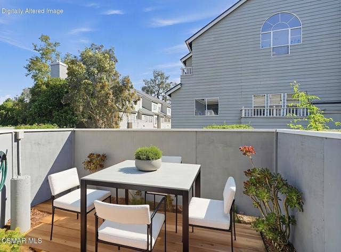
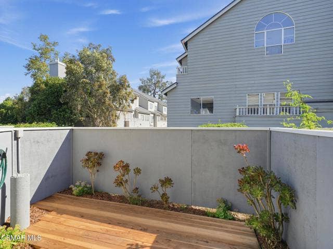
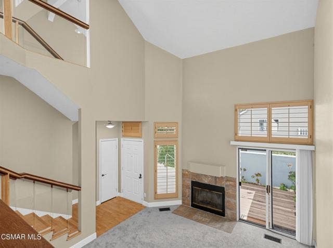
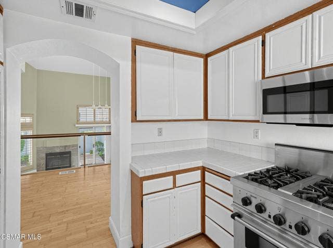
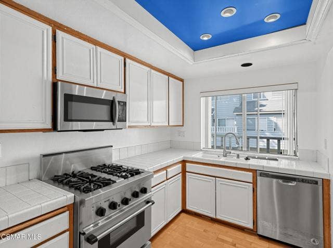
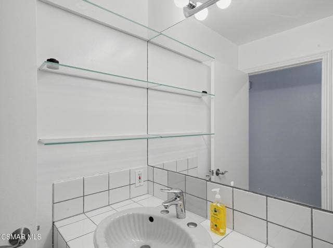
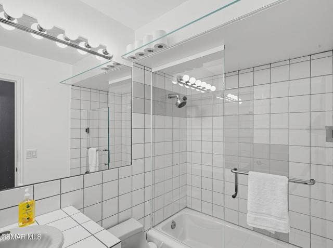
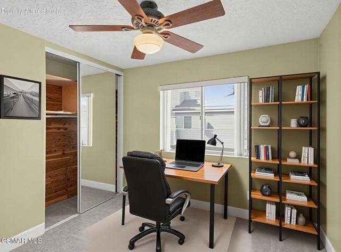
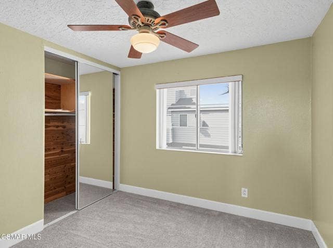
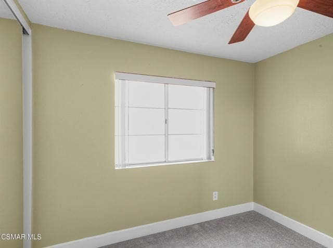
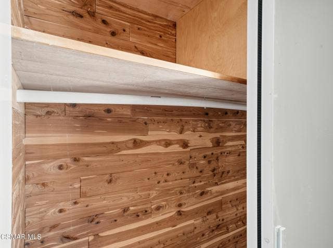
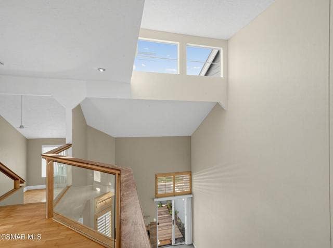
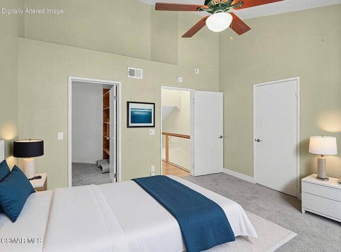
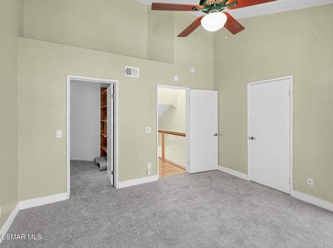
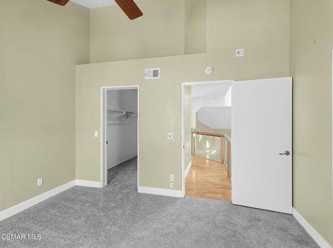
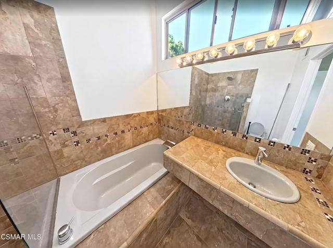
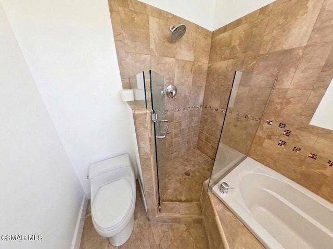
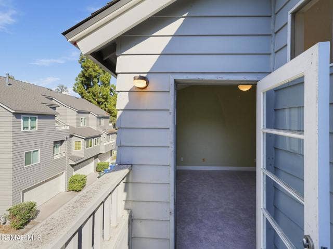
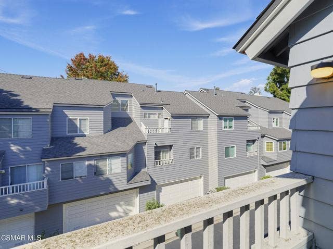
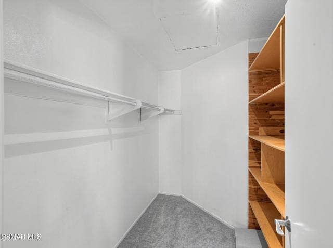
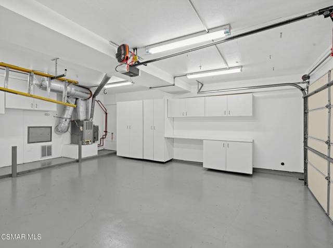
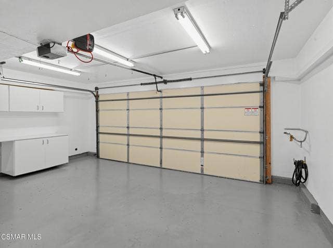
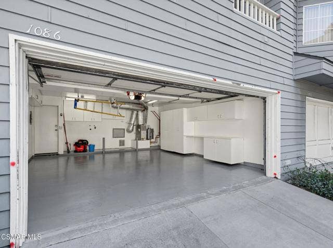
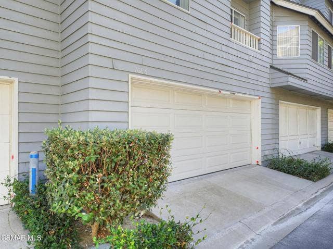
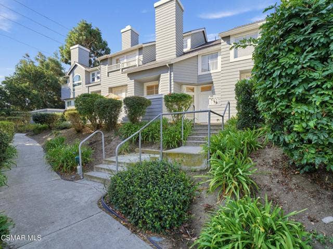
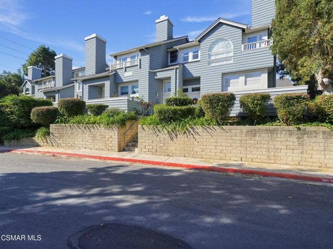
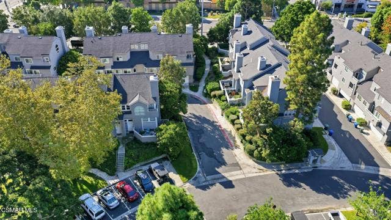
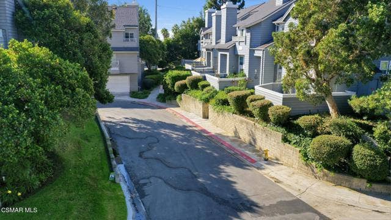
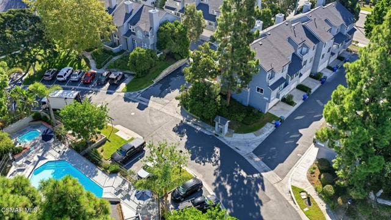
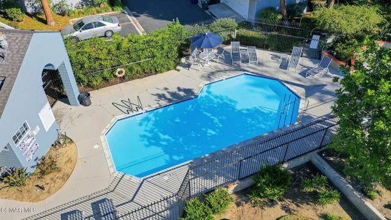
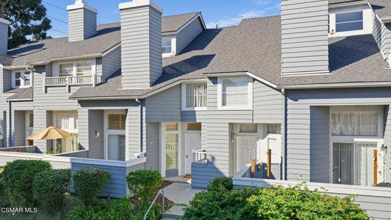
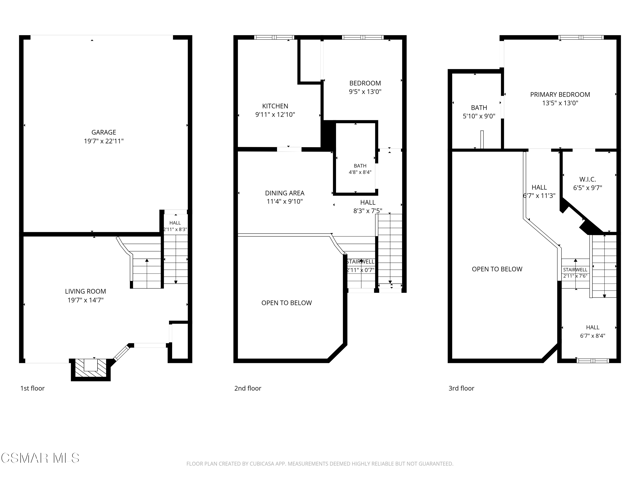
VA & FHA approved! An artist's retreat with a bohemian spirit, this tri-level townhome at The Cape at Weston Village offers something a little out of the ordinary. Ceilings rise a full three stories above the living space, while an upper-level balconied walkway overlooks the room below. The effect is striking--a sense of openness and scale that you have to experience in person. Maple floors run throughout, complemented by custom railings with laminated purpleheart wood handrails, maple banisters, and glass panels between them. Gallery lighting sets the stage for your favorite artwork, and French shutters add character.The kitchen features a Thermador stove and an oversized Monogram refrigerator. Both bedrooms include ceiling fans and cedar-lined closets, while the primary bedroom opens to its own patio for a quiet morning coffee and a little ocean breeze. The remodeled primary bathroom features a bathtub with a waterfall spout. Downstairs, a separate redwood patio offers space to unwind or gather with friends.The attached garage keeps everyday necessities tucked away with ample cabinetry and an epoxy floor. Enjoy the community pool, spa, and tennis courts, with water and earthquake insurance included in the HOA dues. In the heart of Ventura, just minutes from the 101, this is a home with room for creativity and a style all its own.
| Listing Key: | 226004777VC |
|---|---|
| List Price: | $649,000 |
| Property Type: | Residential |
| Property Sub Type: | Townhouse |
| Listing Status: | Active |
| Beds: | 2 |
| Bath Full: | 2 |
| Living Area: | 1,270 |
| Lot Size Area: | 1,400 |
| City: | Ventura |
| County: | Ventura |
| Zip: | 93,003 |
| Year Built: | 1987 |
| Unit Floor In Building: | 1 |
| Number Of Units: | 400 |
| Listing Key: | 226004777VC |
| Listing Status: | Active |
| Zip4: | 5,276 |
| List Date: | 2026-10-07 |
| Assessor Parcel Number: | 083-0-380-125 |
| Association Pet Rules: | Call For Rules |
| Baths Total: | 2.0 |
| Builders Tract Code: | Weston Cape Regatta 2 - 405702 |
| Builders Tract Name: | Weston Cape Regatta 2 - 405702 |
| Building Type: | Attached |
| Change Type: | New Listing |
| Cooling: | Central |
| Disclosures: | Homeowners Association |
| Entry Floor Number: | 1 |
| Equipment: | Freezer, Garage, Refrigerator |
| Fireplace Rooms: | Gas, Living Room |
| Garage Spaces Total: | 2 |
| Guest House: | None |
| Hoa Fee Frequency1: | Monthly |
| Homeowner Dues: | $640.00 |
| Land Lease Type: | Fee |
| Laundry: | Garage |
| Listing Terms: | Conventional |
| Original List Price: | $549,000 |
| Parking Garage: | Built-In Storage, Direct Entrance, Garage, Garage - 1 Car |
| Pool Description: | Association Pool, In Ground |
| Pool Yn: | Yes |
| Price Per Sq Ft: | $511.02 |
| Sale Terms: | 0 |
| Sale Type: | Standard |
| School District: | Ventura Unified |
| Security Features: | Carbon Monoxide Detector(s), Smoke Detector |
| Service Level: | Full Service |
| Source Living Area: | 404 |
| Source Lot Size Area: | Estimated |
| Spa: | In Ground |
| Space Number: | 102 |
| Spa?: | Yes |
| Stories: | 3 |
| Tennis Yn: | Yes |
| Total Parking: | 2 |
| Suite: | 102 |
| View?: | Yes |
| Year Built Source: | Assessor |
| Zoning: | RPD14U |
| Listing Area: | Mills Rd To Victoria Ave. |
Listing Courtesy of: Keller Williams Westlake Village
Listing Agent: David Samuels
(747) 746-9817
Mortgage Calculator
Based on information from the Association of REALTORS®/Multiple Listing as of October 08, 2026 01:50 PM - PT. All data, including all measurements and calculations of area, is obtained from various sources and has not been, and will not be, verified by broker or MLS. All information should be independently reviewed and verified for accuracy. Properties may or may not be listed by the office/agent presenting the information.
© 2026 CLAW.
CLAW data last updated on October 08, 2026 01:50 PM - PT.
Property Last Updated: October 08, 2026 01:50 PM - PT
